
BEDS3
BATHS1 full
SQUARE FEET1,046
MLS#PADA2062514
STATUSACTIVE
PROPERTY TYPEResidential - Single Family
SUBDIVISIONHARRISBURG CITY
SCHOOLHARRISBURG CITY
Property Description
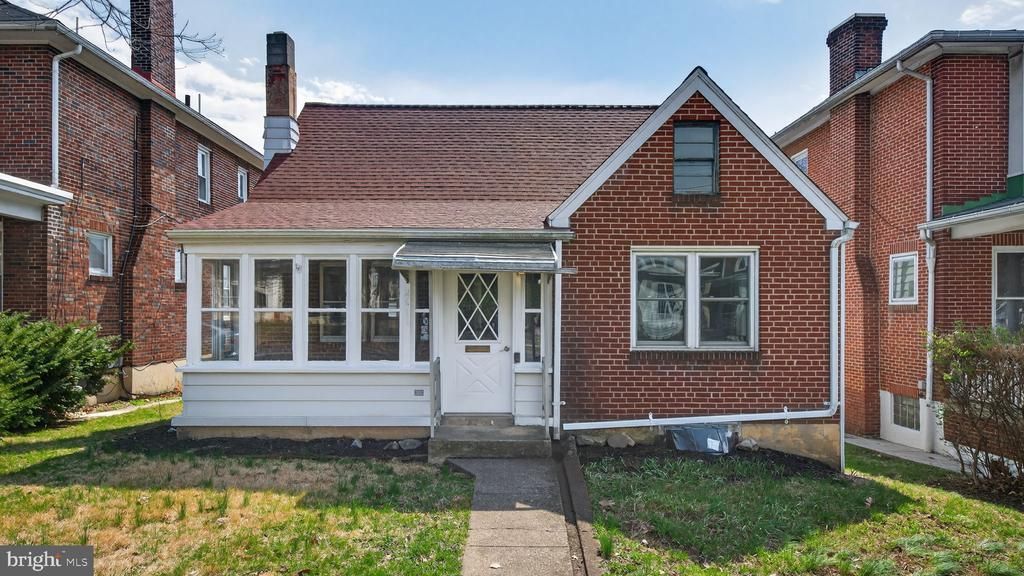
Back on the market at a reduced price!! 2611 Derry St is a charming property featuring 3 bedrooms and 1 full bath, offering a comfortable and functional layout. Step inside to find beautiful hardwood floors throughout the first floor, adding warmth and character to the living space. The updated kitchen provides a fresh, modern touch, perfect for everyday cooking and entertaining. Enjoy the convenience of an attached garage with additional off-street parking, making coming and going a breeze. Outside, the fenced-in rear yard offers a private space for relaxing, pets, or gatherings. The enclosed front porch adds even more versatility—ideal for morning coffee or unwinding in the evening. This home combines classic charm with practical updates—don’t miss the opportunity to make it yours!
Property Features
Property Type: Residential - Single Family
Basement: Unfinished, Full
Basement: Yes
Cooling: Central A/C
Fuel Type: Natural Gas
Garage: 1
Heating: Forced Air
Home Style: Traditional
Lot Size: 0.09 Acres
Stories: 2.0
Taxes: $2,669
Year Built: 1949
Feature Descriptions
Additional Structures: Above Grade, Below Grade
Days on Site: 7
Exterior: Frame
Lot Dimensions: 0.09 Acre(S)
Municipality: CITY OF HARRISBURG
Parking Notes: 1 Total Parking Spaces
Rooms: Living Room, Bedroom 2,Bedroom 3,Kitchen, Basement, Bedroom 1,Bathroom 1,Screened Porch
Sewer: Public Sewer
SQFT Above Finished: 1046
SQFT Total Finished: 1046
Structure Type: Detached
Total Garage/Parking Spaces: 1
Utilities: Natural Gas Available, Electric Available
Water: Public
Room Sizes
Basement: 26 x 25 Level - Lower 1
Bedroom 1: 11 x 10 Level - Main
Bedroom 2: 10 x 10 Level - Main
Bathroom 1: 7 x 6 Level - Main
Living Room: 15 x 10 Level - Main
Screened Porch: 15 x 7 Level - Main
Kitchen: 8 x 13 Level - Main
Bedroom 3: 26 x 13 Level - Upper 1
Local Schools
High School: HARRISBURG HIGH SCHOOL
School District: HARRISBURG CITY
Listed By / Shown By
Listed By
Agency Name: CENTURY 21 Home Advisors
Agency Phone: 7172087918
Shown By
Agency Title: RealtyMark
Agency Phone: 888-260-0040

Estimate Your Payment
Estimated Payment
$ 801.38 per month $511.88 Principal & Interest $222.42 Property Tax $67.08 Homeowner's InsuranceChange Payment Information


2611 Derry Street | MLS# PADA2062514
This single family home located at 2611 Derry Street, Harrisburg, PA 17111 is currently listed for sale with an asking price of $230,000. This property was built in 1949 and has 3 bedrooms and 1 full baths with 1046 sq. ft. Derry Street is located in the HARRISBURG CITY subdivision within the HARRISBURG CITY school district. Search HARRISBURG CITY real estate on www.realtymarkllc.com today.