
BEDS4
BATHS3 full
SQUARE FEET2,589
MLS#TB8526895
STATUS(Short Sale) - Active
PROPERTY TYPEResidential - Single Family
SUBDIVISIONRIVER BEND
Property Description
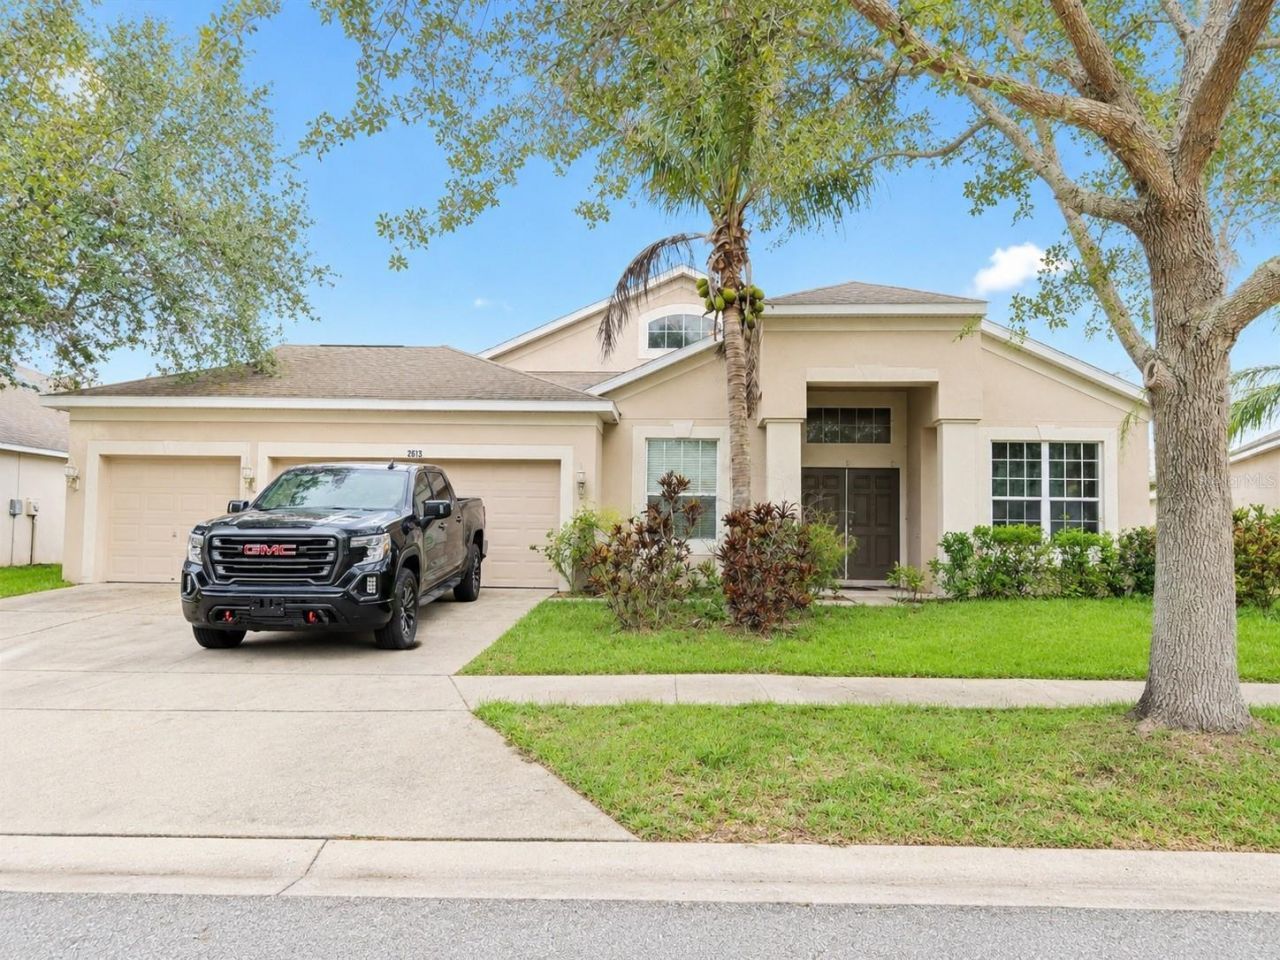
Virtually Staged. Short Sale. Short sale. Photo has been virtually edited. 2613 Yukon Cliff Dr, Ruskin, FL 33570 | 4 Bedrooms | 3 Bathrooms | 2,595 Sq Ft | River Bend | Welcome to a spacious, well-kept home offering the perfect blend of comfort, functionality, and value in the desirable River Bend community. This well-maintained residence features a highly sought-after split-bedroom floor plan with over 2,500 square feet of living space, including formal living and dining rooms, a spacious family room, and an open kitchen complete with maple cabinetry, a center island, walk-in pantry, and abundant storage. The oversized primary suite offers an extended walk-in closet and an en-suite bath with dual vanities, a relaxing garden tub, and separate shower, while three additional bedrooms and two full bathrooms provide plenty of room for family, guests, or a home office. Interior details include ceramic tile flooring throughout the main living areas, elevated lighting, faux wood blinds, a water softener, security system, and all major appliances-including the refrigerator, washer, and dryer. Step outside to the lanai overlooking the spacious backyard, perfect for relaxing or entertaining. Conveniently located just minutes from I-75, shopping, dining, schools, and Florida's beautiful Gulf Coast, this home offers an incredible opportunity to own a spacious property in excellent condition within an established community.
Property Features
Property Type: Residential - Single Family
Cooling: Central Air
Fenced: Yes
Garage: 3 car attached
Heating: Central
Home Style: Contemporary
Lot Size: 0.21 Acres
Roof Type: Shingle
Stories: 1.0
Taxes: $8,184
Year Built: 2009
Amenities
Ceiling Fans(s)
Eat-in Kitchen
Split Bedroom
Thermostat
Vaulted Ceiling(s)
Walk-In Closet(s)
Window Treatments
Private Yard
Feature Descriptions
Additional Rooms: Attic, Den/Library/Office, Formal Dining Room Separate, Formal Living Room Separate, Inside Utility
Appliances: Dishwasher, Disposal, Dryer, Electric Water Heater, Microwave, Range, Refrigerator, Washer, Water Softener
Association Amenities: Basketball Court, Fitness Center, Park, Playground, Pool, Tennis Court(s)
Builder: M/I Homes
Community Features: Clubhouse, Deed Restrictions, Fitness Center, Park, Playground, Pool, Sidewalks, Tennis Court(s)
Days on Site: 2
Directions: From I-75, take Exit 240A toward Ruskin/Sun City Center and head west on FL-674 (College Ave). Continue approximately 2 miles, then turn left onto 21st Street SE. Follow the road to the entrance of River Bend and turn left onto River Briar Boulevard. Cont
Exterior: Block, Stucco
Fencing: Fenced, Vinyl
Flood Zone Code: X
Flooring: Carpet, Ceramic Tile
Foundation: Slab
HOA Fee: 107/ Semi-Annually
HOA Y/N: Yes
Home Warranty Y/N: No
Listing Terms: Cash, Conventional, FHA, USDA Loan, VA Loan
Lot: In County, Oversized Lot
Lot Dimensions: 0.21
Number of Pets: 2
Other Equipment: Private Yard
Ownership: Fee Simple
Patio/Porch: Front Porch, Patio
Pets Allowed: Yes
Pets Restrictions: BUYER TO VERIFY ALL PET RESTRICTIONS WITH THE HOA.
Property Attached Y/N: No
Property Sub-Type: Single Family Residence
Sewer: Public Sewer
Showing Instructions: Supra Lock Box, Appointment Only
Special Sale Provisions: Short Sale
Utilities: BB/HS Internet Available, Cable Available, Electricity Connected
Water: Public
Water Access Y/N: No
Windows: Blinds, Window Treatments
Zoning: PD
Room Sizes
Primary Bedroom: 15x23
Bedroom 2: 15x11
Bedroom 3: 12x10
Bedroom 4: 12x12
Kitchen: 17x14
Living Room: 12x14
Foyer: 12x14
Balcony/Porch/Lanai: 10x16
Local Schools
High School: Lennard-HB
Middle School: Shields-HB
Elementary School: Ruskin-HB
Listed By / Shown By
Listed By
Agency Name: 27NORTH REALTY
Agency Contact: 630-803-8506
Shown By
Agency Title: RealtyMark
Agency Phone: 888-260-0040

Estimate Your Payment
Estimated Payment
$ 1,625.96 per month $834.59 Principal & Interest $682.00 Property Tax $109.38 Homeowner's InsuranceChange Payment Information




2613 Yukon Cliff Drive | MLS# TB8526895
This single family home located at 2613 Yukon Cliff Drive, Ruskin, FL 33570 is currently listed for sale with an asking price of $375,000. This property was built in 2009 and has 4 bedrooms and 3 full baths with 2589 sq. ft. Yukon Cliff Drive is located in the RIVER BEND subdivision. Search RIVER BEND real estate on www.realtymarkllc.com today.