
BEDS2
BATHS2 full
SQUARE FEET994
MLS#B26052632
STATUSActive
PROPERTY TYPEResidential - Townhouse
SUBDIVISIONCRESTHAVEN VILLAS CONDO 27
Property Description
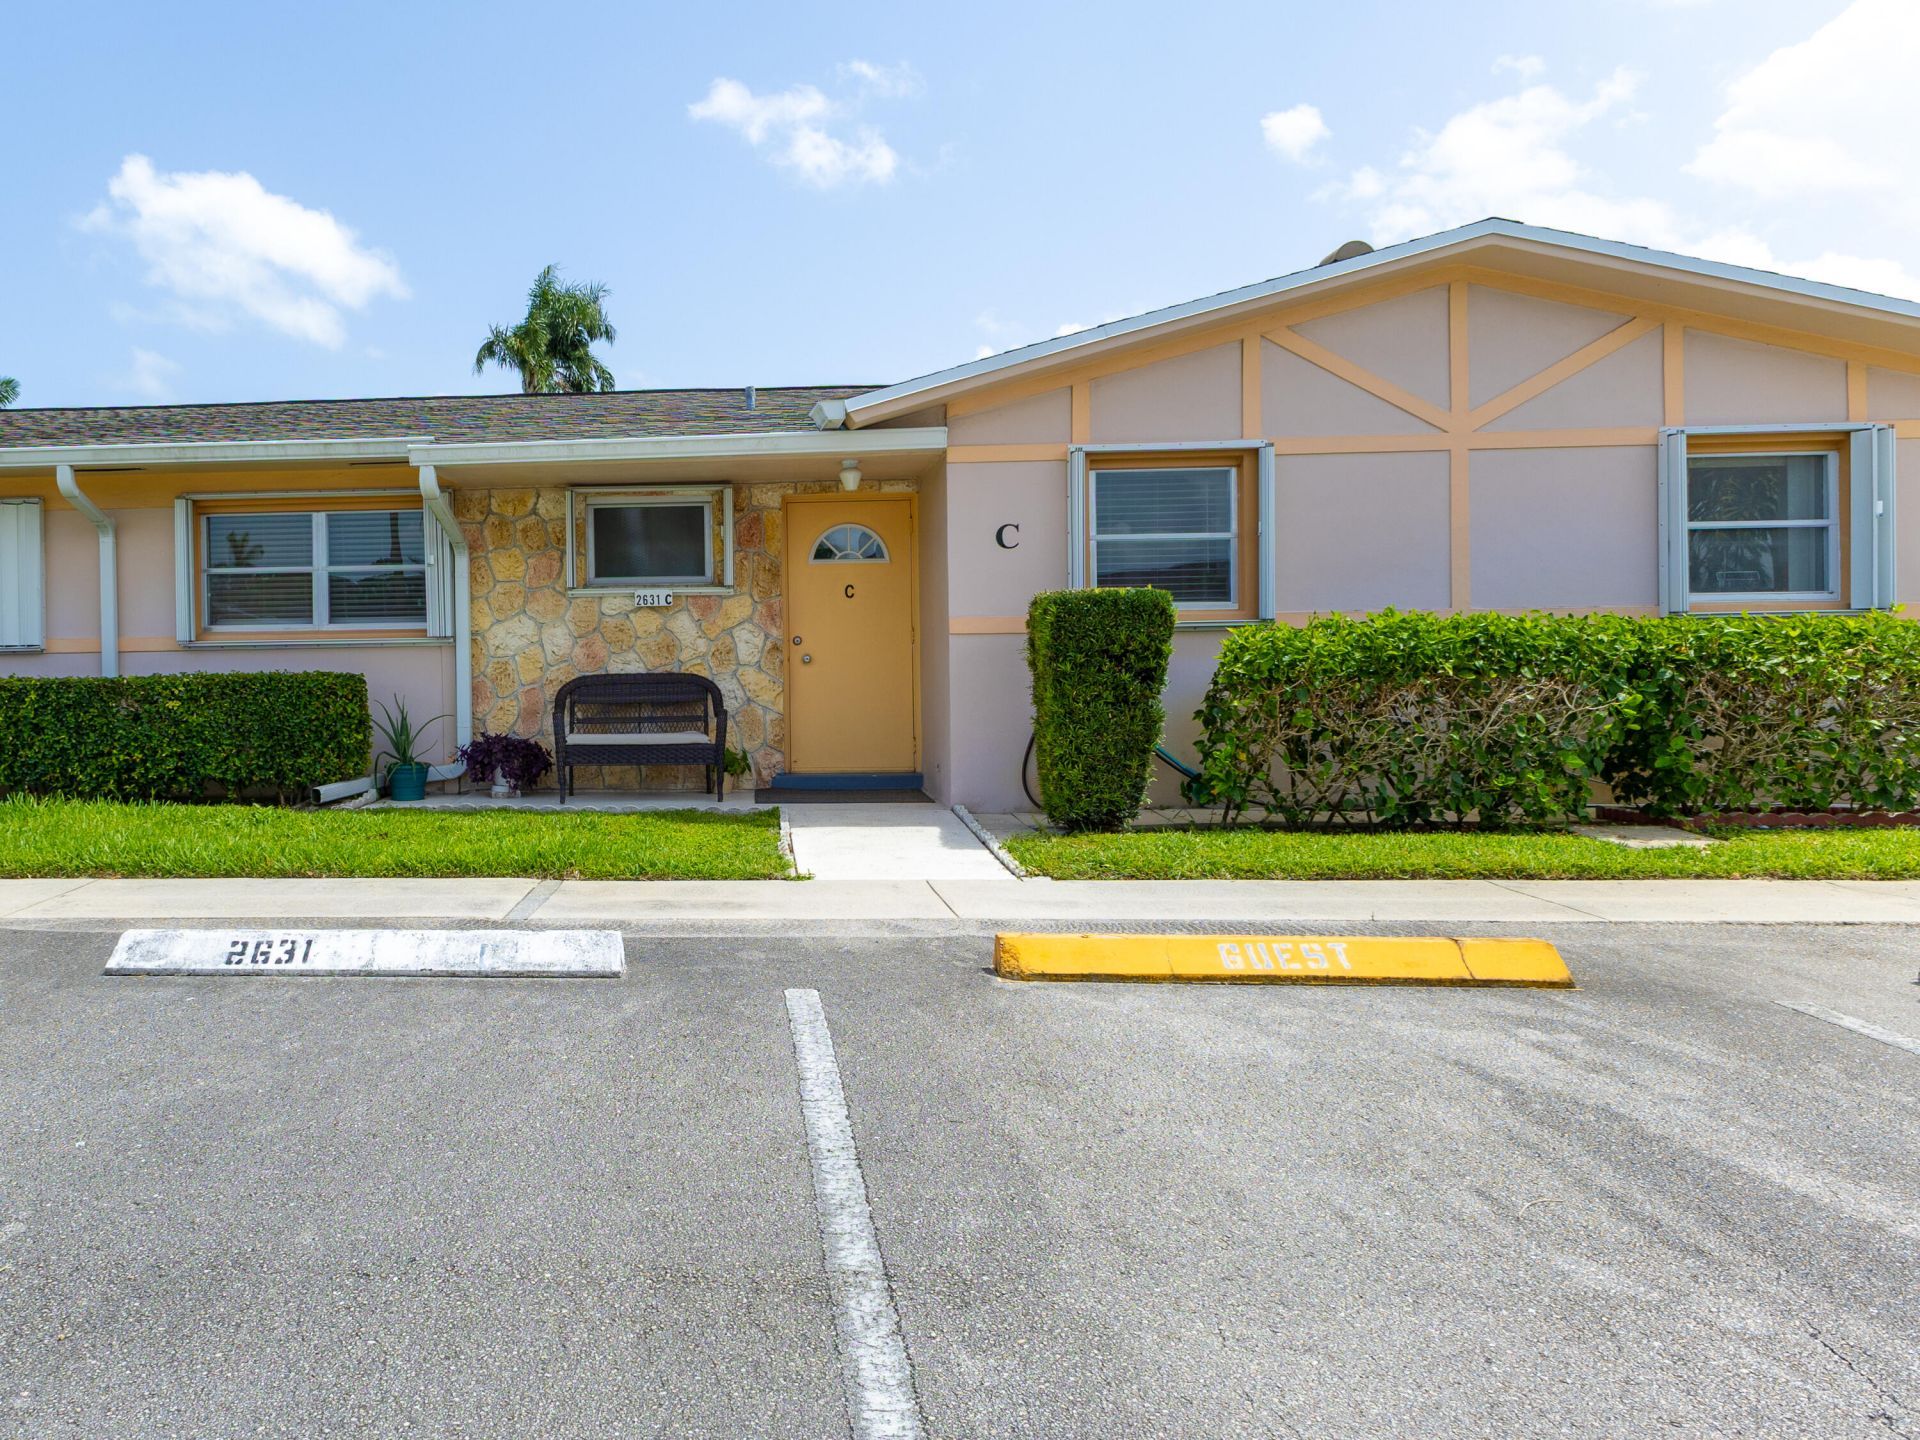
Charming and move-in ready 2-bedroom, 2-bath villa located in the desirable Dudley section of Cresthaven! This beautifully maintained home features ceramic tile flooring throughout, elegant crown molding, new kitchen cabinets, updated bathroom sinks, and fresh interior paint. Enjoy added peace of mind with a new 2025 A/C, 2025 electrical panel, and 2025 water heater. The spacious tiled patio offers the perfect place to relax, while accordion shutters on all windows and roll-down shutters on the porch provide added storm protection. The home is available furnished or unfurnished, giving buyers the flexibility to make it their own. Ideally situated just a short walk from the clubhouse and community pool, and only minutes from downtown West Palm Beach, beautiful beaches, I-95, and the Flori
Property Features
Property Type: Residential - Townhouse
Cooling: Central Air, Electric
Heating: Electric, Central Individual
Home Style: Ranch
Roof Type: Composition, Shingle
Stories: 1.0
Taxes: $591
Year Built: 1973
Amenities
None
Storage
None
Feature Descriptions
Accessibility: Accessible Bedroom, Accessible Entrance, Accessible Full Bath, Accessible Kitchen Appliances, Adaptable
Appliances: Electric Water Heater, Disposal, Dishwasher, Electric Range, Ice Maker, Microwave, Refrigerator, Water Heater, Range
Association: Dudley Master Association
Association Amenities: Billiard Room, Clubhouse, Fitness Center, Game Room, Management, Parking, Pool, Shuffleboard Court, Manager On Site, Business Center, Community Room, Sidewalks
Association Fee Includes: Cable TV, Maintenance Grounds, Water, Common Areas, Common Real Estate Tax, Recreation Facility
Exterior: Stucco, CBS, Stone
Fencing: None
Flooring: Ceramic Tile, Tile
Furnished: Negotiable
HOA Fee: $505/ Monthly
Laundry: Common Area
Parcel#: 00424414370030030
Parking: Assigned
Parking Notes: Assigned
Patio/Porch: Porch - Open, Porch
Pets Allowed: No
Restrictions: Buyer Approval Required
Security: None
Sewer: Public Sewer
SQFT Living: 910
Structure Type: Villa
Total Rooms: 4
Utilities: Cable Available, Sewer Available, Water Available
Utilities: Cable Available, Sewer Available, Water Available
Water: Public
Waterfront Features: None
Windows: Shutters
Room Sizes
Living Room: 13 X 21 Level First
Kitchen: 9 X 9 Level First
Primary Bedroom: 11 X 14 Level First
Bedroom 2: 10 X 12 Level First
Local Schools
High School: John I. Leonard
Middle School: L. C. Swain
Elementary School: Clifford O. Taylor / Kirklane
Listed By / Shown By
Listed By
Agency Name: Real Estate 4 All LLC
Agency Phone: 561-867-2439
Shown By
Agency Title: RealtyMark
Agency Phone: 888-260-0040

Estimate Your Payment
Estimated Payment
$ 401.66 per month $311.58 Principal & Interest $49.25 Property Tax $40.83 Homeowner's InsuranceChange Payment Information


2631 Dudley Drive W, Unit C | MLS# B26052632
This townhouse located at 2631 Dudley Drive W, Unit C, West Palm Beach, FL 33415 is currently listed for sale with an asking price of $140,000. This property was built in 1973 and has 2 bedrooms and 2 full baths with 994 sq. ft. Dudley Drive W, Unit C is located in the CRESTHAVEN VILLAS CONDO 27 subdivision. Search CRESTHAVEN VILLAS CONDO 27 real estate on www.realtymarkllc.com today.