
BEDS3
BATHS3 full
SQUARE FEET2,256
MLS#O6456399
STATUSActive
PROPERTY TYPEResidential - Single Family
SUBDIVISIONCHAIN O LAKES
Property Description
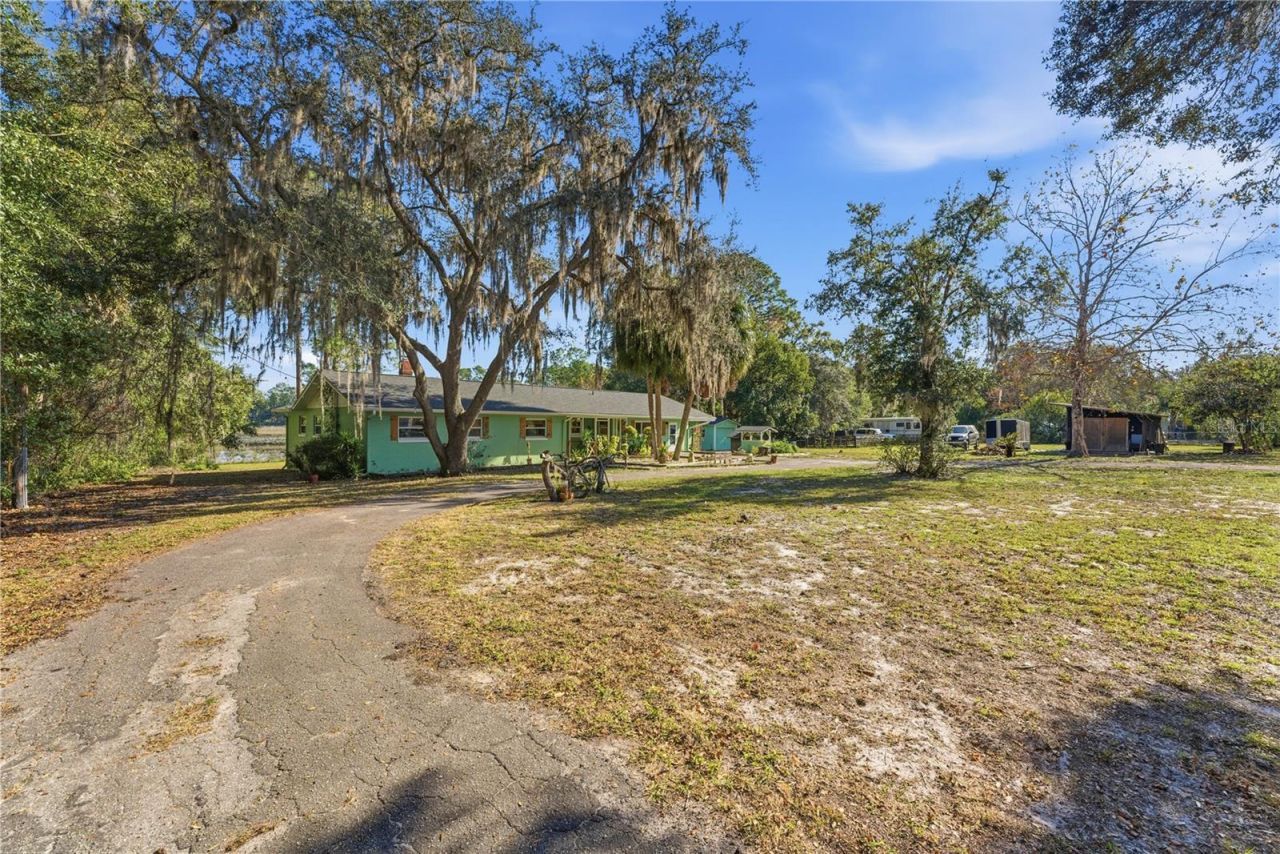
Enjoy peaceful country living with beautiful lake views on 1.62 acres of land with NO HOA! Welcome to this charming single-story home in Paisley, Florida, surrounded by mature trees, lush greenery, and plenty of space to enjoy nature and outdoor living. Step inside to discover a spacious and inviting interior featuring attractive flooring, recessed lighting, rustic wood accents, and multiple living and entertaining areas, The beautifully designed kitchen offers stylish cabinetry, stylish countertops, stainless steel appliances, open shelving, and a convenient breakfast bar. The generous living and dining areas provide plenty of room for gatherings, complemented by a charming fireplace and unique rustic finishes. The primary suite offers a comfortable retreat with a beautifully updated bathroom featuring dual vessel sinks, a spacious walk-in shower, and custom wood finishes. Property appraiser records, the home is classified as a 3-bedroom residence. The current owners have repurposed the third bedroom into a spacious walk-in closet accessible from the primary bedroom, while maintaining the original doorway. Additional highlights include a ROOF REPLACED IN SUMMER OF 2025, a detached one-car garage, outdoor seating areas, and beautiful backyard lake view. The expansive 1.62-acre property offers privacy, open space, and endless possibilities for enjoying the outdoors. Conveniently located near Central Florida's natural attractions, springs, and recreational opportunities, this property combines peaceful country living with comfortable everyday conveniences. NO HOA, 1.62 ACRES, LAKE VIEW, AND A 2025 ROOF!
Property Features
Property Type: Residential - Single Family
Cooling: Central Air
Fenced: Yes
Garage: 1
Heating: Central, Electric
Home Style: Ranch
Lot Size: 1.63 Acres
Roof Type: Shingle
Stories: 1.0
Taxes: $5,313
Year Built: 1966
Amenities
Stone Counters
Other
Outdoor Grill
Outdoor Kitchen
Feature Descriptions
Appliances: Dryer, Range Hood, Refrigerator, Washer, Water Softener
Body of Water: SILVER LAKE
Days on Site: 6
Directions: From Umatilla, take State Road 19 north to County Rd 42. Turn right onto county rd 42 and continue toward Paisley. Turn right onto Fisherman rd. The property will be on the right at 26310 Fisherman Rd
Exterior: Block
Fencing: Fenced
Fireplace: Living Room
Fireplace Y/N: Yes
Flood Zone Code: X*
Flooring: Ceramic Tile, Laminate, Wood
Foundation: Block
Garage Dimensions: 12X12
Home Warranty Y/N: No
Listing Terms: Cash, Conventional, FHA, VA Loan
Lot: Cleared, Corner Lot
Lot Dimensions: 1.63
Other Structures: Other, Outdoor Kitchen, Shed(s), Storage
Ownership: Fee Simple
Parking: Other
Parking Notes: Other
Patio/Porch: Covered, Front Porch
Property Attached Y/N: No
Property Sub-Type: Single Family Residence
Sewer: Septic Tank
Showing Instructions: Coming Soon - Allowing Showings
Spa: Above Ground, Heated
Special Sale Provisions: None
Utilities: Electricity Connected, Public
Vegetation: Trees/Landscaped
Water: Well
Water Access Y/N: No
Water View: Lake
Windows: Blinds
Zoning: R-6
Room Sizes
Family Room: 16x14
Living Room: 18x16
Dining Room: 14x12
Foyer: 8x7
Bedroom 2: 12x12
Primary Bedroom: 15x15
Kitchen: 13x12
Bedroom 3: 8x8
Local Schools
High School: Umatilla High
Middle School: Umatilla Middle
Elementary School: Spring Creek Charter School
Listed By / Shown By
Listed By
Agency Name: T REAL ESTATE INC.
Agency Contact: 407-415-8865
Shown By
Agency Title: RealtyMark
Agency Phone: 888-260-0040

Estimate Your Payment
Estimated Payment
$ 1,424.47 per month $867.97 Principal & Interest $442.75 Property Tax $113.75 Homeowner's InsuranceChange Payment Information




26310 Fishermans Road | MLS# O6456399
This single family home located at 26310 Fishermans Road , Paisley, FL 32767 is currently listed for sale with an asking price of $390,000. This property was built in 1966 and has 3 bedrooms and 3 full baths with 2256 sq. ft. Fishermans Road is located in the CHAIN O LAKES subdivision. Search CHAIN O LAKES real estate on www.realtymarkllc.com today.