
BEDS4
BATHS2 full 1 partial
SQUARE FEET2,386
MLS#MDBC2168512
STATUSACTIVE
PROPERTY TYPEResidential - Single Family
SUBDIVISIONSPRINGLAKE
SCHOOLBALTIMORE COUNTY PUBLIC SCHOOLS
Property Description
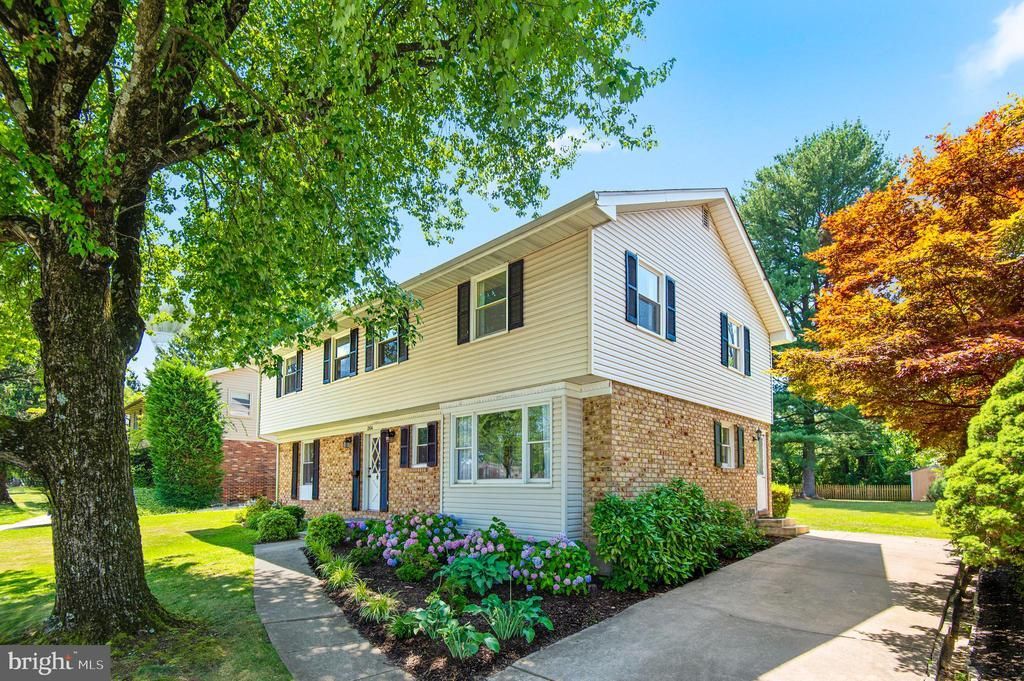
** OPEN HOUSE - SATURDAY, JULY 18, 10 a.m. to 12 p.m. ** A Springlake classic! Four bedrooms, two full and one half baths. Large, updated kitchen and gorgeously updated bathrooms! Powder room on main level. Original hardwood floors. Fireplace in living room. Sun room overlooking deck and large, flat, fenced back yard with shed. Large, bright bedrooms. Walk to Pot Spring Elementary and Springlake Pond, and of course to the soon-to-be brand new Dulaney High School. No HOA restrictions, yet access to Springlake Swim Club for a nominal fee. Off-street parking. Only seconds to Timonium shops and restaurants and minutes to Towson, 695 and 83. Come see!
Property Features
Property Type: Residential - Single Family
Basement: Yes
Basement: Connecting Stairway, Interior Access, Unfinished, Windows, Outside Entrance, Walkout Stairs
Cooling: Central A/C
Fireplaces: 1
Fuel Type: Natural Gas
Heating: Forced Air
Home Style: Traditional
Lot Size: 0.27 Acres
Roof Type: Architectural Shingle
Stories: 3.0
Taxes: $5,455
Year Built: 1966
Feature Descriptions
Additional Structures: Above Grade, Below Grade
Appliances: Built-In Microwave, Dishwasher, Dryer, Refrigerator, Stainless Steel Appliances, Stove, Washer
Days on Site: 7
Exterior: Brick, Vinyl Siding
Fencing: Wood
Fireplace: Mantel(s)
Interior: Breakfast Area, Bathroom - Stall Shower, Bathroom - Tub Shower, Curved Staircase, Dining Area, Family Room Off Kitchen, Floor Plan - Traditional, Kitchen - Eat-In, Formal/Separate Dining Room, Kitchen - Island, Primary Bath(s), Upgraded Countertops, Wood Floors
Location: Suburban
Lot Dimensions: 0.27 Acre(S)
Parking Features: Concrete Driveway
Parking Notes: 2 Total Parking Spaces
Rooms: Living Room, Dining Room, Primary Bedroom, Bedroom 2,Bedroom 3,Bedroom 4,Kitchen, Basement, Foyer, Sun/Florida Room, Primary Bathroom, Full Bath
Sewer: Public Sewer
SQFT Above Finished: 2386
SQFT Total Finished: 2386
Structure Type: Detached
Total Garage/Parking Spaces: 2
Water: Public
Room Sizes
Primary Bedroom: 13 x 16 Level - Upper 1
Bedroom 2: 10 x 16 Level - Upper 1
Bedroom 3: 12 x 13 Level - Upper 1
Bedroom 4: 10 x 14 Level - Upper 1
Living Room: 12 x 24 Level - Main
Dining Room: 13 x 13 Level - Main
Kitchen: 13 x 26 Level - Main
Sun/Florida Room: 10 x 15 Level - Main
Local Schools
High School: DULANEY
Middle School: RIDGELY
Elementary School: POT SPRING
School District: BALTIMORE COUNTY PUBLIC SCHOOLS
Listed By / Shown By
Listed By
Agency Name: Cummings & Co. Realtors
Agency Phone: 4108230033
Shown By
Agency Title: RealtyMark
Agency Phone: 888-260-0040

Estimate Your Payment
Estimated Payment
$ 1,989.84 per month $1,357.37 Principal & Interest $454.58 Property Tax $177.89 Homeowner's InsuranceChange Payment Information


264 E Padonia Road | MLS# MDBC2168512
This single family home located at 264 E Padonia Road, Lutherville Timonium, MD 21093 is currently listed for sale with an asking price of $609,900. This property was built in 1966 and has 4 bedrooms and 2 full and 1 partial baths with 2386 sq. ft. E Padonia Road is located in the SPRINGLAKE subdivision within the BALTIMORE COUNTY PUBLIC SCHOOLS school district. Search SPRINGLAKE real estate on www.realtymarkllc.com today.