
BEDS3
BATHS2 full
SQUARE FEET1,637
MLS#PAYK2110438
STATUSACTIVE
PROPERTY TYPEResidential - Single Family
SUBDIVISIONDALLASTOWN
SCHOOLDALLASTOWN AREA
Property Description
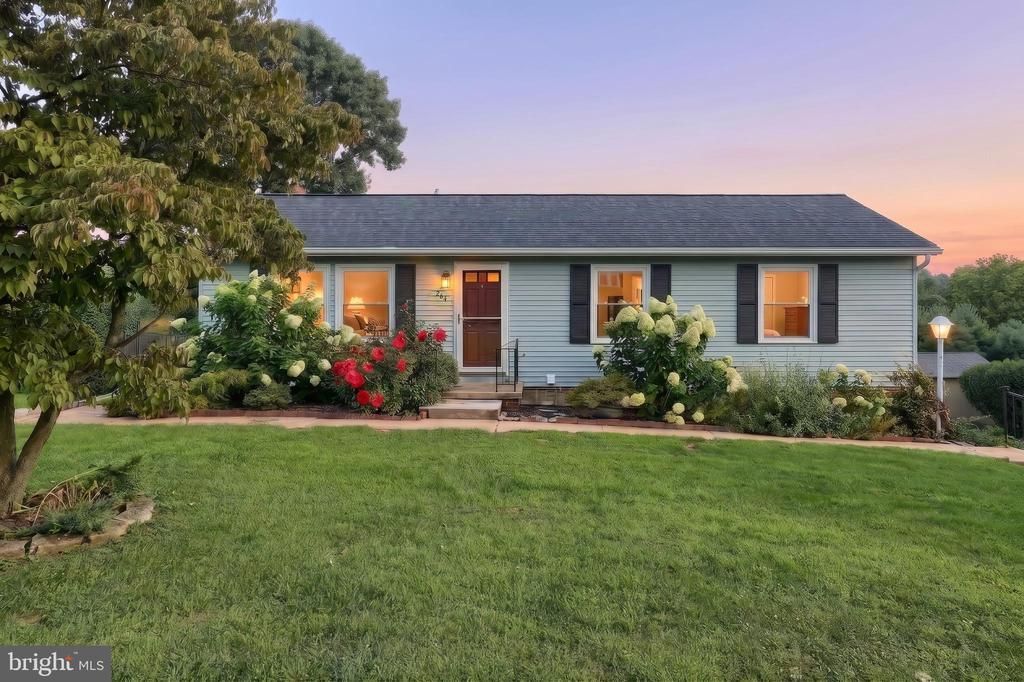
Welcome home to this lovely 3-bedroom, 2-full-bath rancher located on a quiet street just inside the Dallastown Borough and within the Dallastown School District. Offering the convenience of one-floor living along with plenty of additional space, this home is ready for its next owner to make it their own. The main level features a comfortable layout with everything you need close at hand, while the finished basement recreation room provides valuable additional living space—perfect for movie nights, entertaining, hobbies, or simply spreading out. A convenient wet bar and full bathroom adds even more versatility to the space and it could be separate living quarters if needed. Outside, you'll appreciate the level, easy-to-maintain lot and the privacy of the rear yard. Additional sheds add extra storage or a spot to keep all of your gardening equipment. Step onto the deck/balcony and enjoy your morning coffee or unwind at the end of the day. The hot tub, located just off the recreation room, creates another inviting spot to relax. When it's time to entertain, there's plenty of room for summer BBQs or gathering with friends and family to watch the big game. The oversized 2-car garage provides plenty of room for vehicles, tools, toys, and storage. This well-maintained home offers a great opportunity for buyers looking for a solid property with a functional layout and desirable features, while also providing the opportunity to add your own decorating style and personal touches over time. Come take a tour and see all this Dallastown rancher has to offer!
Property Features
Property Type: Residential - Single Family
Basement: Yes
Basement: Full
Cooling: Central A/C
Fireplaces: 1
Fuel Type: Electric
Garage: 2
Heating: Baseboard - Electric
Home Style: Ranch/Rambler, Raised Ranch/Rambler
Lot Size: 0.34 Acres
Roof Type: Architectural Shingle
Stories: 1.0
Taxes: $4,025
Year Built: 1982
Feature Descriptions
Accessibility: Level Entry - Main
Additional Structures: Above Grade, Below Grade
Days on Site: 8
Exterior: Vinyl Siding, Aluminum Siding
Exterior: Flood Lights, Hot Tub, Secure Storage
Fireplace: Brick, Mantel(s)
Flooring: Vinyl
Interior: Bathroom - Tub Shower, Carpet, Combination Kitchen/Dining, Entry Level Bedroom, Kitchen - Country
Lot Dimensions: 0.34 Acre(S)
Municipality: YORK TWP
Parking Features: Asphalt Driveway
Parking Notes: 2 Total Parking Spaces
Rooms: Living Room, Dining Room, Primary Bedroom, Bedroom 2,Kitchen, Family Room, Bedroom 1,Laundry, Full Bath
Sewer: Public Sewer
SQFT Above Finished: 1056
SQFT Below Finished: 581
SQFT Total Finished: 1637
Structure Type: Detached
Total Garage/Parking Spaces: 2
Water: Public
Room Sizes
Family Room: 24 x 17 Level - Lower 1
Living Room: 19 x 11 Level - Main
Dining Room: 12 x 11 Level - Main
Kitchen: 13 x 11 Level - Main
Bedroom 1: 14 x 11 Level - Main
Bedroom 2: 9 x 11 Level - Main
Primary Bedroom: 10 x 11 Level - Main
Full Bath: 8 x 5 Level - Main
Full Bath: 12 x 7 Level - Lower 1
Laundry: 13 x 11 Level - Lower 1
Local Schools
High School: DALLASTOWN AREA
Middle School: DALLASTOWN AREA
Elementary School: DALLASTOWN
School District: DALLASTOWN AREA
Listed By / Shown By
Listed By
Agency Name: Berkshire Hathaway HomeServices Homesale Realty
Agency Phone: 7177577811
Shown By
Agency Title: RealtyMark
Agency Phone: 888-260-0040

Estimate Your Payment
Estimated Payment
$ 1,166.10 per month $734.44 Principal & Interest $335.42 Property Tax $96.25 Homeowner's InsuranceChange Payment Information


264 Nollyn Drive | MLS# PAYK2110438
This single family home located at 264 Nollyn Drive, Dallastown, PA 17313 is currently listed for sale with an asking price of $330,000. This property was built in 1982 and has 3 bedrooms and 2 full baths with 1637 sq. ft. Nollyn Drive is located in the DALLASTOWN subdivision within the DALLASTOWN AREA school district. Search DALLASTOWN real estate on www.realtymarkllc.com today.