
BEDS4
BATHS3 full
SQUARE FEET2,613
MLS#PAMC2187804
STATUSACTIVE
PROPERTY TYPEResidential - Single Family
SUBDIVISIONPOTTSGROVE HUNT
SCHOOLPOTTSGROVE
Property Description
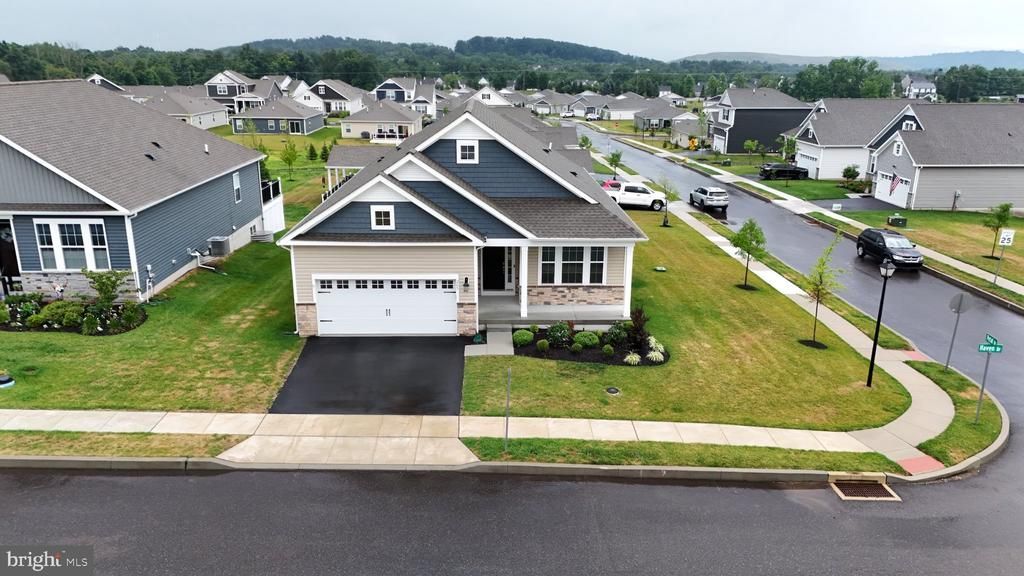
Welcome to 265 Haven Drive, located in the highly sought-after **Pottsgrove Hunt**, a premier **D.R. Horton 55+ active adult community** offering luxury, low-maintenance living. This beautifully maintained 4-bedroom, 3-full-bath home combines elegant design with everyday comfort, featuring a bright open-concept floor plan filled with natural light and thoughtfully designed spaces for both relaxing and entertaining. The spacious kitchen offers abundant cabinetry, generous counter space, and a large center island that flows seamlessly into the living and dining areas. The private primary suite provides a peaceful retreat with a walk-in closet and well-appointed en-suite bath, while additional bedrooms offer flexibility for guests, a home office, or hobby space. The expansive finished lower level adds exceptional living space, perfect for a media room, recreation area, fitness studio, or overnight visitors. Outside, enjoy attractive curb appeal, professional landscaping, and a welcoming front porch. Residents of Pottsgrove Hunt enjoy a beautifully appointed clubhouse with gathering spaces and community amenities designed to support an active, social lifestyle, all within a professionally maintained neighborhood. Conveniently located near shopping, dining, healthcare, recreation, and major commuter routes, this move-in-ready home offers the perfect blend of luxury, convenience, and carefree living. Schedule your private tour today and discover everything this exceptional home and community have to offer. The Seller will pay $5,500.00 towards the buyer's closing cost!
Property Features
Property Type: Residential - Single Family
Basement: Yes
Basement: Partially Finished, Space For Rooms, Sump Pump, Windows
Cooling: Central A/C
Fuel Type: Natural Gas, Electric, Central
Garage: 2
Heating: 90% Forced Air, Central, Energy Star Heating System,
Home Style: Traditional
Lot Size: 0.00 Acre(S)
Roof Type: Architectural Shingle
Stories: 2.0
Taxes: $7,745
Year Built: 2024
Feature Descriptions
Additional Structures: Above Grade, Below Grade
Appliances: Built-In Microwave, Dishwasher, Disposal, Dryer, Energy Efficient Appliances, ENERGY STAR Freezer, Humidifier, Oven - Self Cleaning, Refrigerator, Stainless Steel Appliances, Washer, Water Heater - High-Efficiency
Community Amenities: Club House, Community Center, Fitness Center, Game Room, Jog/Walk Path, Meeting Room, Pickleball Courts, Recreational Center
Days on Site: 48
Exterior: Sidewalks, Other
Exterior: Vinyl Siding
Flooring: Ceramic Tile, Engineered Wood, Luxury Vinyl Plank, Partially Carpeted, Rough-In, Vinyl
HOA Fee: $307.00/Monthly
Interior: Bathroom - Walk-In Shower, Bathroom - Soaking Tub, Breakfast Area, Built-Ins, Carpet, Dining Area, Entry Level Bedroom, Floor Plan - Open, Kitchen - Eat-In, Kitchen - Gourmet, Kitchen - Island, Pantry, Primary Bath(s), Recessed Lighting, Upgraded Countertops, Walk-in Closet(s)
Location: Corner Lot/Unit
Lot: Corner, Front Yard, Landscaping, Rear Yard, SideYard(s)
Lot Dimensions: 0.00 Acre(S)
Municipality: LOWER POTTSGROVE TWP
Number of Rooms: 9
Parking Notes: 4 Total Parking Spaces
Pet Restrictions: No Pet Restrictions
Rooms: Dining Room, Bedroom 4,Kitchen, Family Room, Basement, Laundry, Storage Room, Bathroom 3
Sewer: Public Sewer
SQFT Above Finished: 1993
SQFT Below Finished: 620
SQFT Total Finished: 2613
Structure Type: Detached
Total Garage/Parking Spaces: 4
Water: Public
Local Schools
High School: POTTSGROVE
Middle School: POTTSGROVE
Elementary School: L POTTSGROVE
School District: POTTSGROVE
Listed By / Shown By
Listed By
Agency Name: RE/MAX Centre Realtors
Agency Phone: 2153438200
Shown By
Agency Title: RealtyMark
Agency Phone: 888-260-0040

Estimate Your Payment
Estimated Payment
$ 2,024.80 per month $1,219.55 Principal & Interest $645.42 Property Tax $159.83 Homeowner's InsuranceChange Payment Information


265 Haven Drive | MLS# PAMC2187804
This single family home located at 265 Haven Drive, Pottstown, PA 19464 is currently listed for sale with an asking price of $547,975. This property was built in 2024 and has 4 bedrooms and 3 full baths with 2613 sq. ft. Haven Drive is located in the POTTSGROVE HUNT subdivision within the POTTSGROVE school district. Search POTTSGROVE HUNT real estate on www.realtymarkllc.com today.