
BEDS2
BATHS2 full
SQUARE FEET1,100
MLS#NJME2080722
STATUSACTIVE
PROPERTY TYPEResidential - Townhouse
SUBDIVISIONSOCIETY HILL I HAMIL
SCHOOLHAMILTON TOWNSHIP
Property Description
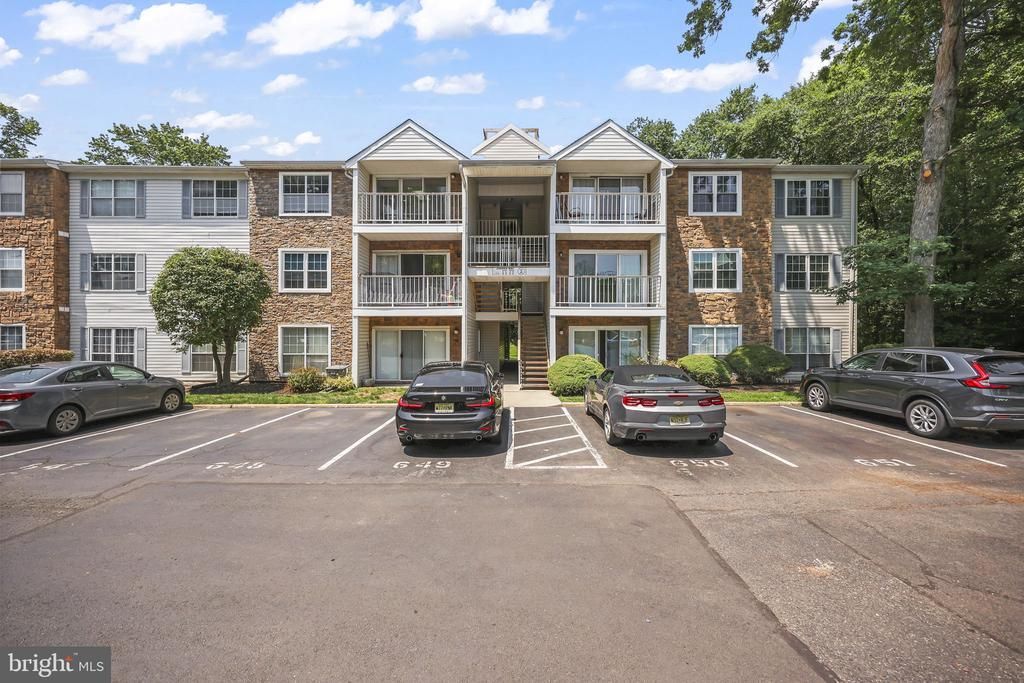
Welcome to this bright and spacious second floor condo in the desirable Society Hill I community of Hamilton. Freshly painted with beautiful hardwood flooring throughout the main living areas and bedrooms, this well maintained home offers a comfortable, open layout filled with natural light. The generous living and dining area opens to a private balcony overlooking the community, creating the perfect space to relax or enjoy your morning coffee. The kitchen offers ample cabinet and counter space with a convenient pass through to the dining area. The primary suite features a walk in closet and private full bath, while the second bedroom is generously sized and ideal for guests, a home office, or additional living space. A separate laundry and utility room provides extra storage and everyday convenience. Residents enjoy access to the community pool, tennis courts, clubhouse, playgrounds, and beautifully maintained grounds. Conveniently located near shopping, restaurants, major highways, Hamilton Train Station, and Veterans Park, this home offers low maintenance living in a prime location.
Property Features
Property Type: Residential - Townhouse
Cooling: Central A/C
Fuel Type: Natural Gas
Heating: Forced Air
Home Style: Contemporary
Lot Size: 0.00 Acre(S)
Roof Type: Shingle
Stories: 1.0
Taxes: $5,105
Year Built: 1985
Feature Descriptions
Additional Structures: Above Grade, Below Grade
Appliances: Dishwasher, Washer, Dryer
Community Amenities: Swimming Pool
Exterior: Sidewalks, Street Lights
Exterior: Vinyl Siding
Flooring: Wall to Wall Carpeting
HOA Fee: $350.00/Monthly
Interior: Primary Bath(s), Bathroom - Stall Shower, Kitchen - Eat-In
Lot Dimensions: 0.00 Acre(S)
Municipality: HAMILTON TWP
Number of Rooms: 5
Parking Features: Assigned
Rooms: Living Room, Dining Room, Primary Bedroom, Kitchen, Bedroom 1
Sewer: Public Sewer
SQFT Above Finished: 1100
SQFT Total Finished: 1100
Structure Type: Interior Row/Townhouse
Utilities: Cable TV
Water: Public
Room Sizes
Primary Bedroom: 15 x 11 Level - Main
Dining Room: 13 x 8 Level - Main
Bedroom 1: 13 x 10 Level - Main
Kitchen: 9 x 9 Level - Main
Living Room: 17 x 14 Level - Main
Local Schools
High School: HAMILTON EAST-STEINERT H.S.
Middle School: CROCKETT
Elementary School: LANGTREE E.S.
School District: HAMILTON TOWNSHIP
Listed By / Shown By
Listed By
Agency Name: EXP Realty, LLC
Agency Phone: 8662016210
Shown By
Agency Title: RealtyMark
Agency Phone: 888-260-0040

Estimate Your Payment
Estimated Payment
$ 1,170.24 per month $658.52 Principal & Interest $425.42 Property Tax $86.30 Homeowner's InsuranceChange Payment Information


27 Juniper Way | MLS# NJME2080722
This townhouse located at 27 Juniper Way , Hamilton, NJ 08619 is currently listed for sale with an asking price of $295,888. This property was built in 1985 and has 2 bedrooms and 2 full baths with 1100 sq. ft. Juniper Way is located in the SOCIETY HILL I HAMIL subdivision within the HAMILTON TOWNSHIP school district. Search SOCIETY HILL I HAMIL real estate on www.realtymarkllc.com today.