
BEDS3
BATHS2 full 1 partial
SQUARE FEET2,910
MLS#TB8527828
STATUSActive
PROPERTY TYPEResidential - Single Family
SUBDIVISIONUNPLATTED
Property Description
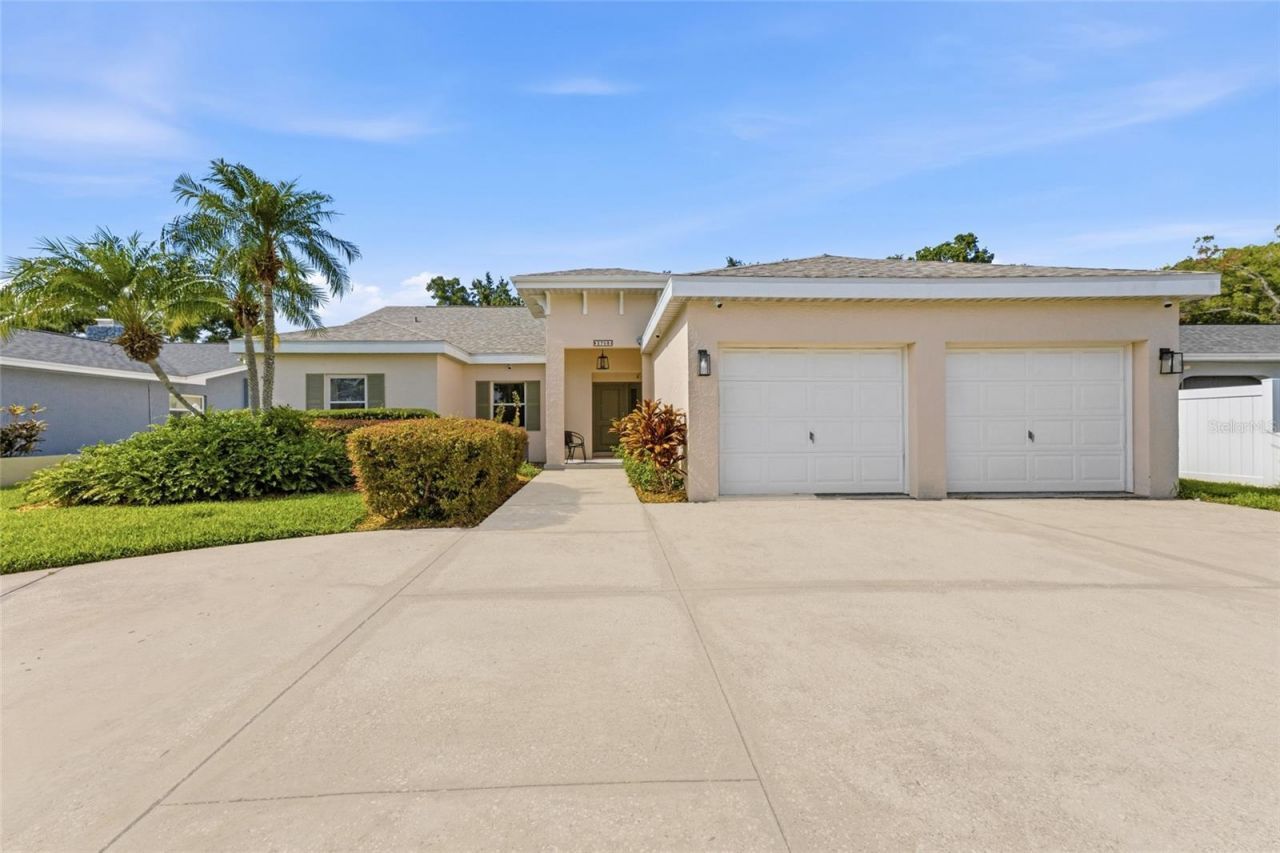
Virtually Staged. Welcome home to this beautifully updated 3-bedroom (all with built in closet cabinetry), 2.5-bath residence offering nearly 3,000 square feet of versatile living space in a prime Tampa location. From the circular driveway and 2-car garage to the lush, oversized backyard, this property seamlessly blends comfort, character, and endless possibilities. Thoughtfully updated for peace of mind, major improvements include a new roof (2024), hot water heater (2021), and updated plumbing and electrical systems completed approximately two years ago. Step inside and discover a spacious open-concept design highlighted by soaring cathedral ceilings, custom built-ins, and two charming wood-burning fireplaces that add warmth and character throughout. At the heart of the home is a generously sized kitchen with wet bar and family room combination with built in's designed for both comfort and connection . Whether you're preparing meals, gathering with loved ones, or entertaining guests, this inviting space serves as the perfect backdrop for everyday living and special occasions alike. Adding to the home's versatility is an expansive bonus room with its own half bath, offering endless possibilities as a game room, media room, home office, fitness studio, guest retreat, or ultimate entertainment space. Large glass doors open to an expansive concrete patio, creating a seamless transition between indoor and outdoor living. Overlooking a beautifully landscaped backyard filled with mature gardens and labeled fruit trees, this private outdoor oasis offers the perfect setting for morning coffee, weekend gatherings, or simply enjoying Florida's year-round sunshine. For those who love to entertain, the patio features a built-in area with running water, a sink, and dedicated space for a refrigerator and grill-ready to become the outdoor kitchen of your dreams. A separate air-conditioned outbuilding with tile flooring and electricity adds even more flexibility, making it ideal for a workshop, art studio, home office, hobby room, or additional storage. Conveniently located within the city limits, this exceptional property is just minutes from St. Joseph's Hospital and other major healthcare facilities, only 4.8 miles from Downtown Tampa, and offers easy access to I-75, I-275, and the Veterans Expressway for an easy commute anywhere in the Tampa Bay area. With extensive updates, spacious living areas, unique architectural details, incredible flexibility, and a backyard designed for enjoying the Florida lifestyle, this one-of-a-kind property is ready to welcome you home.
Property Features
Property Type: Residential - Single Family
Cooling: Central Air
Garage: 2 car attached
Heating: Central, Electric, Heat Pump
Home Style: Contemporary
Lot Size: 0.21 Acres
Roof Type: Shingle
Stories: 1.0
Taxes: $2,459
Year Built: 1987
Amenities
Built-in Features
Cathedral Ceiling(s)
Ceiling Fans(s)
High Ceilings
Kitchen/Family Room Combo
Open Floorplan
Primary Bedroom Main Floor
Stone Counters
Thermostat
Window Treatments
Garden
Outdoor Kitchen
Private Entrance
Private Yard
Sidewalk
Sprinkler Metered
Feature Descriptions
Appliances: Dishwasher, Dryer, Electric Water Heater, Freezer, Microwave, Range, Range Hood, Refrigerator, Washer, Wine Refrigerator
Community Features: Street Lights
Days on Site: 39
Directions: From Armenia Avenue and Habana Avenue you can turn onto Osborne Ave, which is at the half way mark travelling between Hillsborough Ave and MLK Blvd.
Exterior: Block, Stucco
Fireplace: Masonry, Wood Burning
Fireplace Y/N: Yes
Flood Zone Code: X
Flooring: Carpet, Tile
Foundation: Slab
Home Warranty Y/N: No
Listing Terms: Cash, Conventional, FHA, USDA Loan, VA Loan
Lot: City Limits, Landscaped, Oversized Lot, Private, Paved
Lot Dimensions: 0.21
Other Equipment: Private Entrance, Private Yard
Other Structures: Shed(s)
Ownership: Fee Simple
Parking: Circular Driveway, Driveway, Garage Door Opener, Off Street
Parking Notes: Circular Driveway, Driveway, Garage Door Opener, Off
Patio/Porch: Covered, Front Porch, Patio
Pets Allowed: Cats OK, Dogs OK, Yes
Property Attached Y/N: No
Property Sub-Type: Single Family Residence
Security: Closed Circuit Camera(s)
Sewer: Public Sewer
Showing Instructions: Coming Soon - Allowing Showings, Supra Lock Box, Appointment Only, Lock Box Electronic-CBS Code Required, ShowingTime
Special Sale Provisions: None
Utilities: Cable Available, Electricity Connected, Phone Available, Sewer Connected, Sprinkler Meter
Vegetation: Fruit Trees, Mature Landscaping, Trees/Landscaped
Water: Public
Water Access Y/N: No
Windows: Blinds, Shutters
Zoning: RS-50
Room Sizes
Kitchen: 14.01x18.11
Dinette: 10.9x23.4
Family Room: 13.8x22.8
Living Room: 14.5x19.1
Bonus Room: 21.1x23.9
Primary Bedroom: 16.5x16.1
Primary Bathroom: 9.7x11.6
Bedroom 1: 10.1x12.1
Bedroom 2: 11.1x13.1
Bathroom 2: 4.1x7.9
Local Schools
High School: Hillsborough-HB
Middle School: Memorial-HB
Elementary School: Mendenhall-HB
Listed By / Shown By
Listed By
Agency Name: COLDWELL BANKER REALTY
Agency Contact: 813-286-6563
Shown By
Agency Title: RealtyMark
Agency Phone: 888-260-0040

Estimate Your Payment
Estimated Payment
$ 1,964.46 per month $1,555.67 Principal & Interest $204.92 Property Tax $203.88 Homeowner's InsuranceChange Payment Information




2708 W Osborne Avenue | MLS# TB8527828
This single family home located at 2708 W Osborne Avenue, Tampa, FL 33614 is currently listed for sale with an asking price of $699,000. This property was built in 1987 and has 3 bedrooms and 2 full and 1 partial baths with 2910 sq. ft. W Osborne Avenue is located in the UNPLATTED subdivision. Search UNPLATTED real estate on www.realtymarkllc.com today.