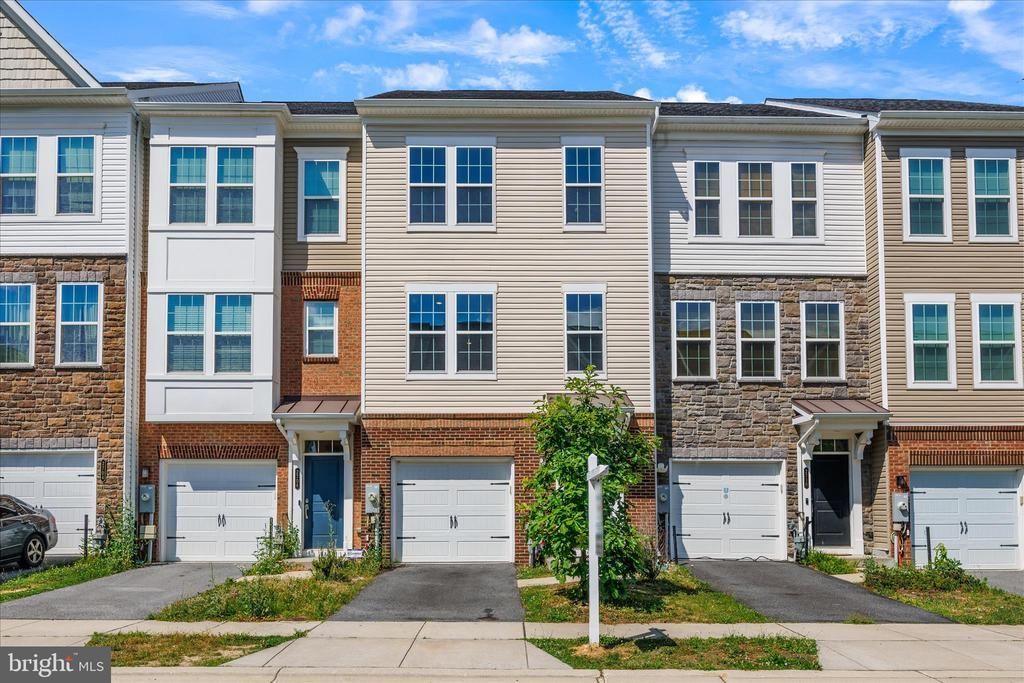

BEDS3
BATHS2 full 2 partial
SQUARE FEET2,200
MLS#MDAA2139970
STATUSACTIVE
PROPERTY TYPEResidential - Townhouse
SUBDIVISIONSHIPLEY HOMESTEAD
SCHOOLANNE ARUNDEL COUNTY PUBLIC SCHOOLS
Property Description
***Motivated Seller offering concessions!*** Skip the construction delays, the endless waiting, and the stress of building—your dream home is completely finished, beautifully upgraded, and ready for you to turn the key right now! Welcome to this spectacular, sun-drenched 3-bedroom, 2-full, and 2-half bath luxury townhome that truly has it all. This home is assumable VA loan for qualified buyers at a 3.1% interest rate. This incredible community boasts an unparalleled amenity package that you get to enjoy on day one: outdoor pool, fitness center, exercise room, & jog/walk paths to crush your wellness goals, clubhouse & party room ready to host your next big milestone celebration, tot lots, playgrounds for endless outdoor fun! From the moment you step inside, you will fall in love with the seamless blend of modern elegance and everyday functionality. The spacious layout is perfect for both entertaining and busy daily life, featuring a coveted attached garage to keep your vehicle protected from the elements and a fully fenced-in backyard—your own private oasis for summer BBQs, pets, or relaxing under the stars!
Property Features
Property Type: Residential - Townhouse
Basement: Yes
Basement: Fully Finished
Fuel Type: Natural Gas, Electric
Garage: 1
Heating: Forced Air
Home Style: Traditional
Lot Size: 0.03 Acres
Roof Type: Asphalt
Stories: 3.0
Taxes: $5,758
Year Built: 2019
Feature Descriptions
Additional Structures: Above Grade, Below Grade
Appliances: Dishwasher, Disposal, Energy Efficient Appliances, Exhaust Fan, Microwave, Oven/Range - Gas, Refrigerator, Stainless Steel Appliances, Washer/Dryer Hookups Only
Community Amenities: Club House, Exercise Room, Fitness Center, Jog/Walk Path, Pool - Outdoor, Party Room, Tot Lots/Playground
Days on Site: 76
Exterior: Asphalt, Stone
HOA Fee: $148.00/Monthly
Interior: Combination Kitchen/Dining, Combination Kitchen/Living, Primary Bath(s), Upgraded Countertops, Kitchen - Island
Lot Dimensions: 0.03 Acre(S)
Parking Notes: 1 Total Parking Spaces
Pet Restrictions: Cats OK, Dogs OK
Sewer: Public Septic
SQFT Above Finished: 2200
SQFT Total Finished: 2200
Structure Type: Interior Row/Townhouse
Total Garage/Parking Spaces: 1
Utilities: Electric Available, Natural Gas Available, Water Available
Water: Public
Local Schools
School District: ANNE ARUNDEL COUNTY PUBLIC SCHOOLS
Listed By / Shown By
Listed By
Agency Name: The Home Team Realty Group, LLC
Agency Phone: 2407674503
Shown By
Agency Title: RealtyMark
Agency Phone: 888-260-0040

Estimate Your Payment
Estimated Payment
$ 1,939.83 per month $1,290.83 Principal & Interest $479.83 Property Tax $169.17 Homeowner's InsuranceChange Payment Information


2708 Wessex Circle | MLS# MDAA2139970
This townhouse located at 2708 Wessex Circle, Hanover, MD 21076 is currently listed for sale with an asking price of $580,000. This property was built in 2019 and has 3 bedrooms and 2 full and 2 partial baths with 2200 sq. ft. Wessex Circle is located in the SHIPLEY HOMESTEAD subdivision within the ANNE ARUNDEL COUNTY PUBLIC SCHOOLS school district. Search SHIPLEY HOMESTEAD real estate on www.realtymarkllc.com today.