
BEDS4
BATHS2 full 1 partial
SQUARE FEET2,650
MLS#DENC2109360
STATUSACTIVE UNDER CONTRACT
PROPERTY TYPEResidential - Single Family
SUBDIVISIONCHALFONTE
SCHOOLBRANDYWINE
Property Description
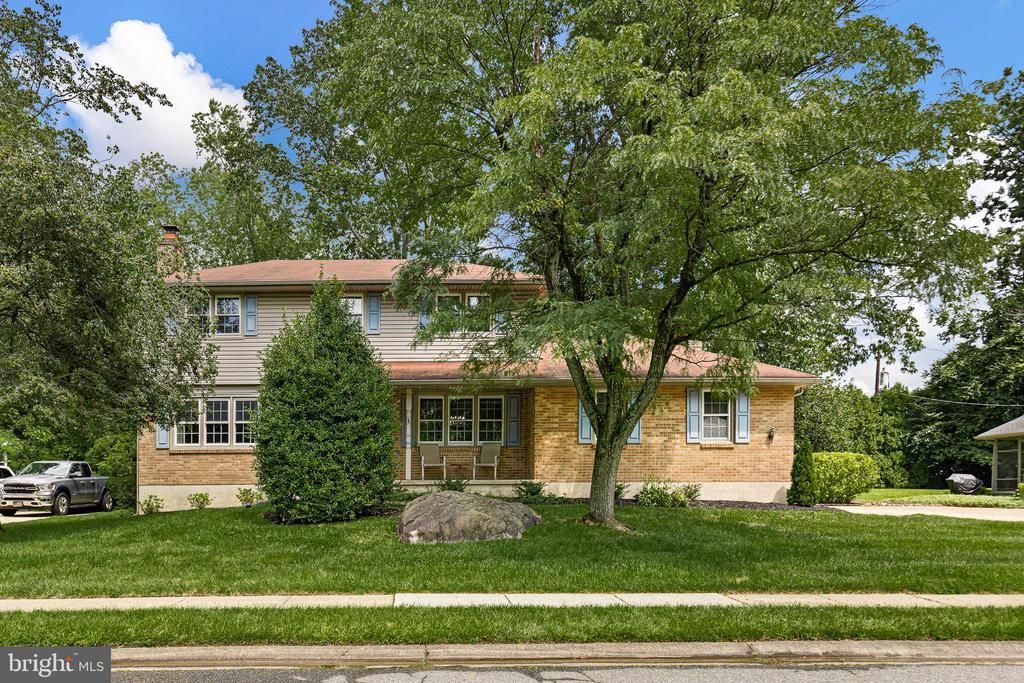
Welcome to 2711 Landon Drive, a beautifully maintained brick-front colonial Regent Model that perfectly balances classic charm with the modern updates you’ve been searching for. Located in the heart of North Wilmington, this home makes a striking first impression with its manicured landscaping and timeless curb appeal. It is a rare find, having been meticulously cared for by only two owners throughout its history. Step inside to find a bright, airy floor plan where pristine hardwood floors lead the way throughout the entire home. The layout flows seamlessly into the living areas, where you can choose your ambiance: cozy up to the traditional wood-burning fireplace in the living room on a chilly evening, or enjoy the ease of the second fireplace in the family room powered by gas. The architectural character continues as you head upstairs, where a large wrap-around landing creates an open, gallery-like feel. Around the landing to the front of the house sits a versatile bonus room which serves as the perfect spot for a dedicated home office or a quiet hobby room. The primary suite offers a private retreat with ample walk in closet space and an ensuite bath. The second floor also features three generously sized, sun-filled bedrooms and an additional full bath. For those who need extra space, the full basement offers endless storage or potential for customization. Outside, the convenience continues with a roomy two-car garage and a large driveway that easily accommodates multiple vehicles. Whether you are relaxing on the front porch or enjoying the expansive backyard, this home offers a lifestyle of total convenience near local shopping, dining, and major commuter routes. Come see for yourself why 2711 Landon Drive is the one you’ve been waiting for, schedule your tour today!
Property Features
Property Type: Residential - Single Family
Basement: Full, Unfinished
Basement: Yes
Cooling: Central A/C
Fireplaces: 2
Fuel Type: Natural Gas
Garage: 2
Heating: Forced Air
Home Style: Colonial
Lot Size: 0.27 Acres
Roof Type: Asphalt
Stories: 3.0
Taxes: $3,117
Year Built: 1970
Feature Descriptions
Additional Structures: Above Grade, Below Grade
Appliances: Built-In Microwave, Water Heater, Washer, Refrigerator, Oven - Wall, Dishwasher, Dryer, Cooktop, Exhaust Fan, Disposal
Days on Site: 11
Exterior: Brick, Concrete
Fireplace: Stone, Mantel(s), Gas/Propane, Wood
Flooring: Hardwood, Tile/Brick
HOA Fee: $50.00/Annually
Interior: Bathroom - Walk-In Shower, Breakfast Area, Carpet, Chair Railings, Dining Area, Family Room Off Kitchen, Floor Plan - Traditional, Formal/Separate Dining Room, Kitchen - Eat-In, Recessed Lighting, Wood Floors, Walk-in Closet(s), Attic/House Fan
Lot Dimensions: 0.27 Acre(S)
Parking Features: Concrete Driveway, Private
Parking Notes: 5 Total Parking Spaces
Pet Restrictions: No Pet Restrictions
Rooms: Living Room, Dining Room, Primary Bedroom, Bedroom 2,Bedroom 3,Bedroom 4,Kitchen, Family Room, Basement, Study, Office, Bathroom 2,Primary Bathroom, Half Bath
Sewer: Public Sewer
SQFT Above Finished: 2650
SQFT Total Finished: 2650
Structure Type: Detached
Total Garage/Parking Spaces: 5
Utilities: Cable TV
Water: Public
Windows: Screens, Replacement
Room Sizes
Primary Bedroom: 14 x 13 Level - Upper 1
Bedroom 2: 13 x 12 Level - Upper 1
Bedroom 3: 13 x 12 Level - Upper 1
Bedroom 4: 13 x 10 Level - Upper 1
Dining Room: 15 x 13 Level - Main
Living Room: 19 x 12 Level - Main
Family Room: 21 x 14 Level - Main
Kitchen: 14 x 12 Level - Main
Office: 7 x 6 Level - Upper 1
Study: 11 x 9 Level - Main
Local Schools
High School: BRANDYWINE
School District: BRANDYWINE
Listed By / Shown By
Listed By
Agency Name: Compass
Agency Phone: 3022029855
Shown By
Agency Title: RealtyMark
Agency Phone: 888-260-0040

Estimate Your Payment
Estimated Payment
$ 1,717.23 per month $1,288.60 Principal & Interest $259.75 Property Tax $168.88 Homeowner's InsuranceChange Payment Information


2711 Landon Drive | MLS# DENC2109360
This single family home located at 2711 Landon Drive, Wilmington, DE 19810 is currently listed for sale with an asking price of $579,000. This property was built in 1970 and has 4 bedrooms and 2 full and 1 partial baths with 2650 sq. ft. Landon Drive is located in the CHALFONTE subdivision within the BRANDYWINE school district. Search CHALFONTE real estate on www.realtymarkllc.com today.