
BEDS4
BATHS1 full
SQUARE FEET1,326
MLS#MDBA2221452
STATUSACTIVE
PROPERTY TYPEResidential - Single Family
SUBDIVISIONPARKVILLE
SCHOOLBALTIMORE CITY PUBLIC SCHOOLS
Property Description
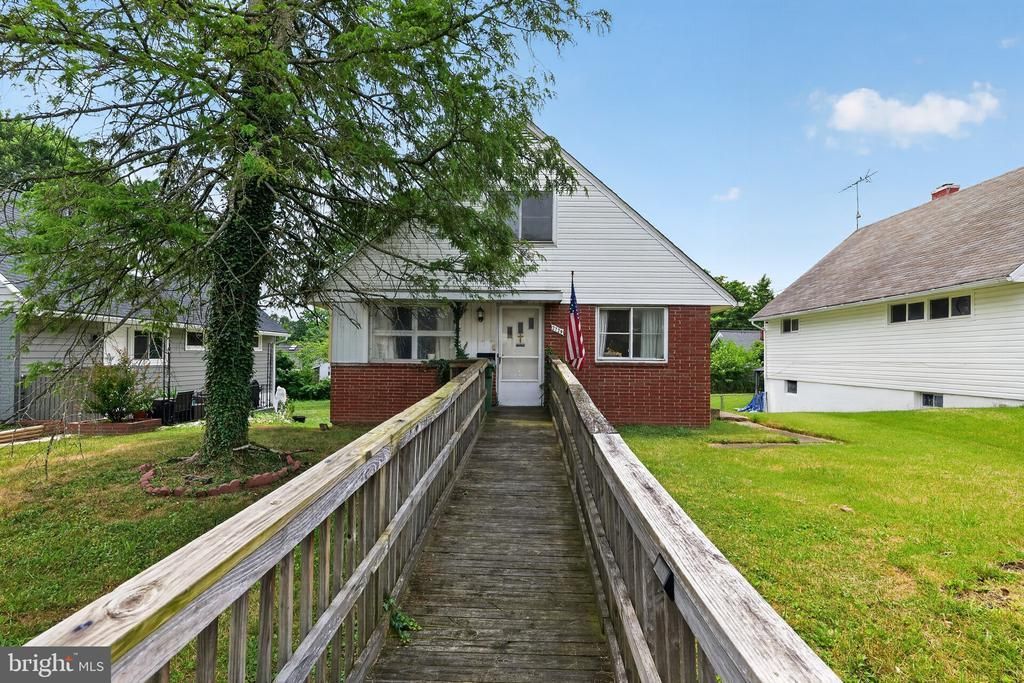
Welcome to 2729 Chesley Ave, where timeless Cape Cod charm meets everyday comfort. This 4-bedroom, 1-bath home offers a functional traditional floor plan designed for comfortable living. The inviting interior features a blend of beautiful hardwood and durable vinyl flooring, creating warmth and easy maintenance throughout. The thoughtfully designed galley kitchen provides an efficient workspace with ample cabinetry and convenient access to the main living areas. Recent mechanical updates, including a new furnace and water heater installed in 2024, offer added value and peace of mind for years to come. The home's handicap-accessible features provide enhanced convenience and accessibility. An unfinished basement offers abundant storage space and the opportunity to create additional living space to suit your needs. Step outside to enjoy the spacious backyard, perfect for entertaining, gardening, or simply relaxing outdoors. Conveniently located near shopping, dining, parks, schools, and major commuter routes, this charming home presents an excellent opportunity for first-time buyers, downsizers, or anyone looking for a well-cared-for property with room to grow. Don't miss your chance to make this inviting home your own—schedule your private showing today!
Property Features
Property Type: Residential - Single Family
Basement: Outside Entrance, Unfinished
Basement: Yes
Cooling: Window Unit(s)
Fuel Type: Natural Gas
Heating: Forced Air
Home Style: Cape Cod
Lot Size: 0.14 Acres
Roof Type: Shingle
Stories: 1.5
Taxes: $4,076
Year Built: 1955
Feature Descriptions
Accessibility: Wheelchair Mod, Level Entry - Main
Additional Structures: Above Grade, Below Grade
Appliances: Oven/Range - Gas, Washer/Dryer Stacked, Water Heater
Days on Site: 16
Electric: Circuit Breakers
Exterior: Sidewalks
Exterior: Brick Veneer, Stick Built, Vinyl Siding
Fencing: Partially
Flooring: Hardwood, Vinyl
Interior: Floor Plan - Traditional, Kitchen - Galley, Bathroom - Tub Shower, Window Treatments
Lot Dimensions: 0.14 Acre(S)
Municipality: Baltimore City
Rooms: Living Room, Primary Bedroom, Bedroom 2,Bedroom 3,Bedroom 4,Kitchen, Basement, Bathroom 1
Sewer: Public Sewer
SQFT Above Finished: 1326
SQFT Total Finished: 1326
Structure Type: Detached
Utilities: Electric Available, Natural Gas Available, Sewer Available, Water Available
Water: Public
Local Schools
School District: BALTIMORE CITY PUBLIC SCHOOLS
Listed By / Shown By
Listed By
Agency Name: Keller Williams Keystone Realty
Agency Phone: 7176345921
Shown By
Agency Title: RealtyMark
Agency Phone: 888-260-0040

Estimate Your Payment
Estimated Payment
$ 1,094.84 per month $667.67 Principal & Interest $339.67 Property Tax $87.50 Homeowner's InsuranceChange Payment Information


2729 Chesley Avenue | MLS# MDBA2221452
This single family home located at 2729 Chesley Avenue, Baltimore, MD 21234 is currently listed for sale with an asking price of $300,000. This property was built in 1955 and has 4 bedrooms and 1 full baths with 1326 sq. ft. Chesley Avenue is located in the PARKVILLE subdivision within the BALTIMORE CITY PUBLIC SCHOOLS school district. Search PARKVILLE real estate on www.realtymarkllc.com today.