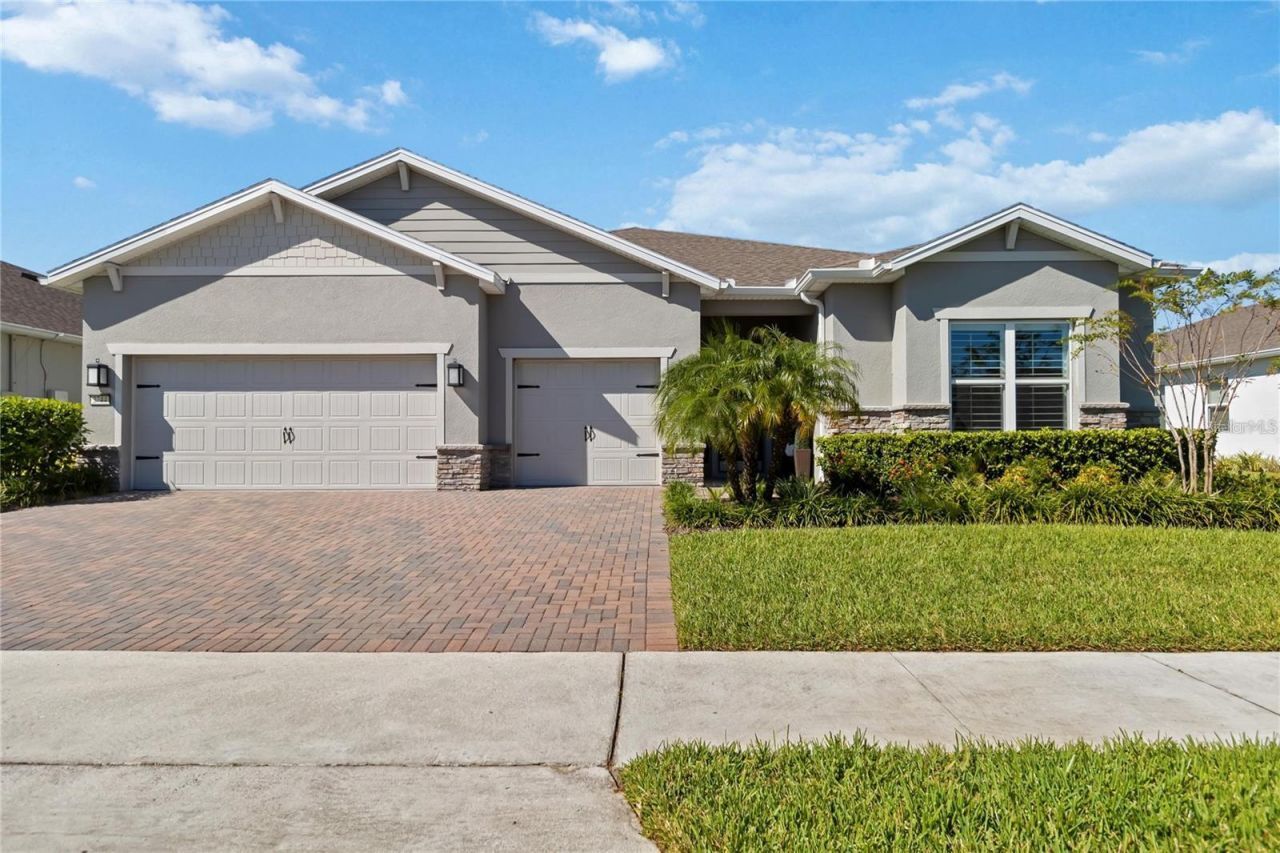

BEDS3
BATHS3 full 2 partial
SQUARE FEET2,866
MLS#V4950889
STATUSActive
PROPERTY TYPEResidential - Single Family
SUBDIVISIONDEL WEBB SUNBRIDGE
Property Description
This is the one!! The renown floor plan in Del Webb Sunbridge 55+ on beautiful water with so many upgrades! You can just move in! How about a $0 electric bill? Home boasts enough owned solar to cover the house, spa and pool utilities. There is enough extra solar to cover an electric car charging station if added. There is a 30 transferable warranty on the solar!The home has so many custom features: plantation shutters, custom closets, crown molding, upgraded lighting, remote controlled screen for lanai, panoramic screened lanai, outdoor kitchen, upgraded appliances, and epoxy floored garage. The heated pool has a sun deck and sits beautifully near the pond.Community offers a yard maintenance, resort pool, a separate resistance pool tennis, pickleball, clubhouse, art classes, cards, games, and a life style director. But best of all are all the friends.This is an agent owned home.
Property Features
Property Type: Residential - Single Family
Cooling: Central Air
Garage: 3 car attached
Heating: Natural Gas
Lot Size: 0.20 Acres
Roof Type: Shingle
Stories: 1.0
Taxes: $8,542
Year Built: 2020
Amenities
Ceiling Fans(s)
Crown Molding
Eat-in Kitchen
High Ceilings
In Wall Pest System
Kitchen/Family Room Combo
Open Floorplan
Tray Ceiling(s)
Window Treatments
Outdoor Grill
Outdoor Kitchen
Rain Gutters
Shade Shutter(s)
Feature Descriptions
Appliances: Bar Fridge, Convection Oven, Cooktop, Dishwasher, Disposal, Microwave, Refrigerator, Tankless Water Heater
Association Amenities: Clubhouse, Fitness Center, Gated, Pickleball Court(s), Pool, Security, Spa/Hot Tub, Tennis Court(s)
Community Features: Clubhouse, Community Mailbox, Dog Park, Fitness Center, Gated Community - Guard, Golf Carts OK, Handicap Modified, Pool, Sidewalks, Tennis Court(s)
Days on Site: 7
Directions: From 417 go south on Narcoossee til Cyrils. (publix on the corner) Turn east on Cyrils for about 2 miles til community entrance.
Exterior: Block, Stucco
Flood Zone Code: X
Flooring: Carpet, Tile
Foundation: Slab
HOA Fee: 448/ Monthly
HOA Y/N: Yes
Home Warranty Y/N: No
Hot Tub: Yes
Listing Terms: Cash, Conventional
Lot Dimensions: 0.2
Number of Pets: 3
Other Equipment: Irrigation Equipment
Other Fees: $612/ Annual
Ownership: Fee Simple
Parking: Garage Door Opener, Oversized
Parking Notes: Garage Door Opener, Oversized
Patio/Porch: Covered, Rear Porch, Screened
Pets Allowed: Cats OK, Dogs OK
Pool: Gunite, Heated, In Ground, Lighting, Outside Bath Access, Salt Water, Screen Enclosure
Property Attached Y/N: No
Property Sub-Type: Single Family Residence
Security: Gated Community
Senior Community: Yes
Sewer: Public Sewer
Showing Instructions: Combination Lock Box
Spa: Above Ground
Special Sale Provisions: None
Swimming Pool: Yes
Utilities: Public
Water: Public
Water Access Y/N: No
Water View: Pond
Zoning: 0001
Room Sizes
Primary Bedroom: 15x17.6
Bedroom 2: 14.5x12
Bedroom 3: 12x12
Dining Room: 14.4x14.1
Great Room: 17x18
Listed By / Shown By
Listed By
Agency Name: PRIME REAL ESTATE, INC.
Agency Contact: 386-668-8668
Shown By
Agency Title: RealtyMark
Agency Phone: 888-260-0040

Estimate Your Payment
Estimated Payment
$ 3,040.02 per month $2,058.43 Principal & Interest $711.83 Property Tax $269.76 Homeowner's InsuranceChange Payment Information




2744 Nature View Road | MLS# V4950889
This single family home located at 2744 Nature View Road, Saint Cloud, FL 34771 is currently listed for sale with an asking price of $924,900. This property was built in 2020 and has 3 bedrooms and 3 full and 2 partial baths with 2866 sq. ft. Nature View Road is located in the DEL WEBB SUNBRIDGE subdivision. Search DEL WEBB SUNBRIDGE real estate on www.realtymarkllc.com today.