
BEDS3
BATHS2 full 2 partial
SQUARE FEET2,100
MLS#MDCH2056640
STATUSACTIVE
PROPERTY TYPEResidential - Townhouse
SCHOOLCHARLES COUNTY PUBLIC SCHOOLS
Property Description
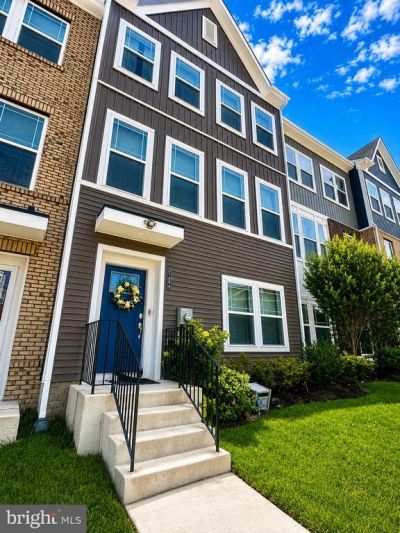
Welcome to this beautifully maintained Lennar townhome built in 2023, located in the desirable community of Bryans Village. Designed with today's lifestyle in mind, this home features an open floor plan, high ceilings, luxury vinyl plank flooring, abundant natural light, and stylish finishes throughout. The main level offers a spacious living area, dining space, and a well-appointed kitchen with granite countertops, 42" white cabinetry, stainless steel appliances, designer backsplash, and a large center island. Step outside to the rear deck, perfect for relaxing or entertaining. The entry level provides a flexible bonus living space, half bath, and garage access, while the upper level features a spacious primary suite with a walk-in closet and private bath, plus two additional bedrooms and a full hall bath. Residents enjoy community amenities including pickleball, cornhole, a playground, dog park, firepit, pavilion, and community garden. Conveniently located near Route 210 with easy access to Washington, DC, and Northern Virginia, this nearly new home offers the perfect blend of comfort, convenience, and community. ***Qualified buyers may be eligible for Zero Mortgage Closing Costs, reducing upfront cash needed to purchase a home. Contact listing agent for details.****
Property Features
Property Type: Residential - Townhouse
Basement: Daylight, Partial
Basement: Yes
Cooling: Central A/C
Fuel Type: Natural Gas
Garage: 2
Heating: Forced Air
Home Style: Colonial, Traditional
Lot Size: 0.04 Acres
Roof Type: Architectural Shingle
Stories: 3.0
Taxes: $5,250
Year Built: 2023
Feature Descriptions
Additional Structures: Above Grade, Below Grade
Appliances: Dryer, Washer, Dishwasher, Exhaust Fan, Microwave, Refrigerator, Icemaker, Stove
Days on Site: 21
Exterior: Aluminum Siding
Flooring: Luxury Vinyl Plank, Carpet, Ceramic Tile
HOA Fee: $75.00/Monthly
Interior: Recessed Lighting, Ceiling Fan(s)
Lot Dimensions: 0.04 Acre(S)
Parking Notes: 2 Total Parking Spaces
Rooms: Primary Bedroom, Bedroom 2,Kitchen, Family Room, Den, Bedroom 1,Laundry, Bathroom 1,Primary Bathroom, Half Bath
Sewer: Public Sewer
SQFT Above Finished: 2100
SQFT Total Finished: 2100
Structure Type: Interior Row/Townhouse
Total Garage/Parking Spaces: 2
Water: Public
Windows: Screens
Local Schools
High School: HENRY E. LACKEY
School District: CHARLES COUNTY PUBLIC SCHOOLS
Listed By / Shown By
Listed By
Agency Name: CENTURY 21 New Millennium
Agency Phone: 3016099000
Shown By
Agency Title: RealtyMark
Agency Phone: 888-260-0040

Estimate Your Payment
Estimated Payment
$ 1,540.05 per month $974.80 Principal & Interest $437.50 Property Tax $127.75 Homeowner's InsuranceChange Payment Information


2764 Bridgewater Drive | MLS# MDCH2056640
This townhouse located at 2764 Bridgewater Drive, Bryans Road, MD 20616 is currently listed for sale with an asking price of $438,000. This property was built in 2023 and has 3 bedrooms and 2 full and 2 partial baths with 2100 sq. ft. Bridgewater Drive is located within the CHARLES COUNTY PUBLIC SCHOOLS school district. Search Bryans Road real estate on www.realtymarkllc.com today.