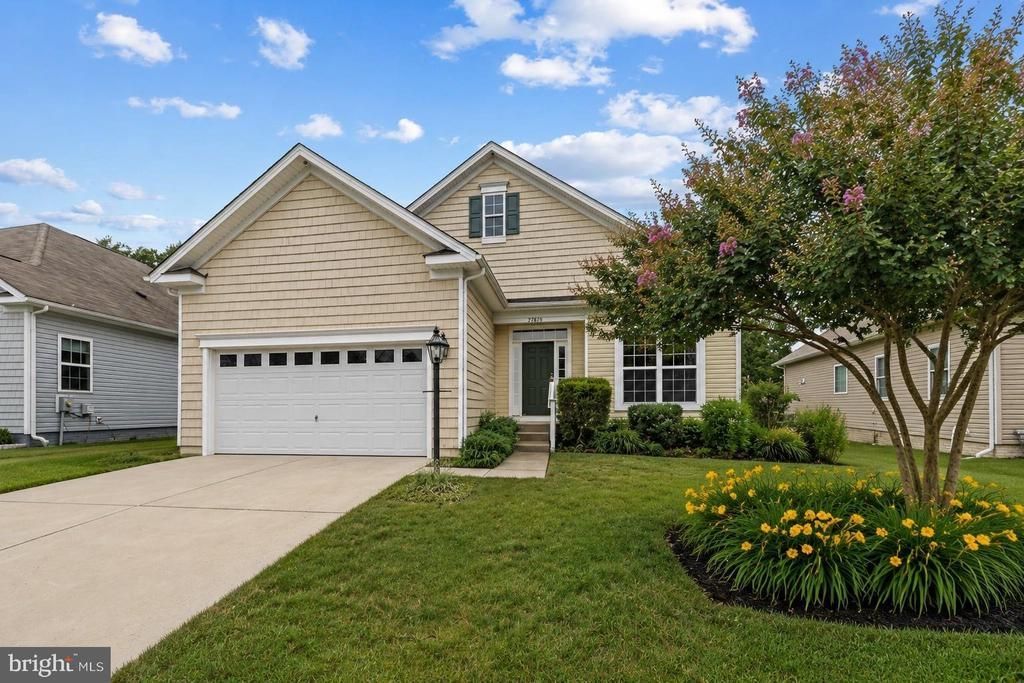

BEDS5
BATHS3 full
SQUARE FEET4,095
MLS#DESU2115142
STATUSACTIVE
PROPERTY TYPEResidential - Single Family
SUBDIVISIONPLANTATION LAKES
SCHOOLINDIAN RIVER
Property Description
Welcome to 27875 Roanoke Rapids Landing in the sought-after resort-style golf community of Plantation Lakes. Perfectly positioned along the seventh fairway with tranquil pond views, this move-in ready home offers approximately 4,000 square feet of finished living space and an impressive list of owner upgrades that set it apart from builder new construction. Designed for everyday living and exceptional flexibility, this rare five-bedroom, three-bath home features three bedrooms and two full baths on the main level, along with a fully finished walk-out lower level offering two additional bedrooms, a full bath, and a wet bar with space for a mini-frig and microwave. Ideal as an extension of the main living area, guest accommodations, or separate living quarters with its own rear entrance. Step inside the welcoming foyer where crown molding and solid hardwood flooring create an elegant first impression. Just off the foyer, French atrium doors open to a private home office, perfect for working remotely or enjoying a quiet retreat. The beautifully appointed kitchen features granite countertops, 42-inch cabinetry, stainless steel appliances, gas cooking, a spacious center island, deep pantry, and recessed lighting. The adjoining dining area flows into the inviting living room, where crown molding, a stone tile fireplace with built-in shelving, and a Heatilator create a warm gathering space. Builder-upgraded windows fill the room with natural light while showcasing views of the landscaped backyard, golf course, and pond. Enjoy outdoor living from the screened porch overlooking the backyard, which steps down to a stamped concrete patio complete with a custom granite-topped stone bar with electric and space for a cooler. Mature landscaping, a side walkway, and picturesque golf course, pond, and sunset views create the perfect setting for relaxing or entertaining. The spacious primary suite features a dramatic cathedral ceiling, golf course views, a large walk-in closet, and an additional linen closet. The luxurious en suite includes dual vanities, a soaking tub, and a tiled shower. Two additional bedrooms, a full hall bath, and a laundry room with abundant cabinetry and access to the attached two-car garage complete the main level. The finished lower level expands the home's versatility with luxury vinyl plank flooring, a spacious living area with a wet bar, two bedrooms, and a full bath with dual vanities and a tiled shower. Additional finished rooms offer space for a gym, hobby room, game room, workshop, or office, while unfinished storage with a utility sink adds convenience. A large storage closet near the back door offers a convenient place to store outdoor furniture or cushions. Oversized basement windows provide abundant natural light, making this level feel bright and inviting. Additional upgrades include a separate irrigation meter, battery backup for the sump pump, and a trash can enclosure. Offering generous living space, exceptional flexibility, breathtaking golf course and pond views, and thoughtful upgrades throughout, this outstanding Plantation Lakes home is a rare opportunity to enjoy luxury and resort-style living. Community amenities are second to none, with swimming pools, tennis and multi-use sports courts, scenic walking trails, picnic areas, and an impressive clubhouse featuring The Landing Bar & Grille. Multiple community centers provide even more opportunities to relax and socialize, with outdoor pools, fitness rooms, full kitchens, comfortable lounges, and versatile gathering spaces perfect for events and entertaining. Golf enthusiasts will appreciate the acclaimed Arthur Hills-designed 18-hole championship golf course, along with a fully stocked golf shop. This is more than a home, it's a lifestyle. * Some rooms have been Virtually Staged to show the possibilities.
Property Features
Property Type: Residential - Single Family
Basement: Full, Fully Finished, Heated, Interior Access, Poured Concrete, Rear Entrance, Walkout Stairs, Windows, Workshop, Connecting Stairway, Daylight, Full, Outside Entrance, Space For Rooms
Basement: Yes
Cooling: Central A/C, Ceiling Fan(s), Zoned
Fireplaces: 1
Fuel Type: Natural Gas
Garage: 2
Heating: Central, Forced Air, Zoned
Home Style: Contemporary
Lot Size: 0.14 Acres
Roof Type: Architectural Shingle, Pitched
Stories: 2.0
Taxes: $4,240
Year Built: 2016
Feature Descriptions
Accessibility: 2+ Access Exits, Other
Additional Structures: Above Grade, Below Grade
Appliances: Built-In Microwave, Dishwasher, Disposal, Dryer, Dryer - Electric, Dryer - Front Loading, Energy Efficient Appliances, Exhaust Fan, Icemaker, Oven - Single, Oven - Self Cleaning, Oven/Range - Gas, Refrigerator, Stainless Steel Appliances, Washer, Water Dispenser, Water Heater - High-Efficiency, Built-In Range, Freezer, Water Heater
Building Name: NONE AVAILABLE
Community Amenities: Bar/Lounge, Meeting Room, Security, Fitness Center, Swimming Pool, Golf Club, Golf Course Membership Available, Golf Course, Putting Green, Pool - Outdoor, Tennis Courts, Club House, Common Grounds, Tot Lots/Playground, Jog/Walk Path, Community Center, Pickleball Courts, Picnic Area
Days on Site: 16
Electric: 200+ Amp Service, Circuit Breakers
Exterior: Shake Siding, Vinyl Siding
Exterior: Extensive Hardscape, Sidewalks, Exterior Lighting, Play Area, Play Equipment, Sport Court, Street Lights, Tennis Court(s), Underground Lawn Sprinkler, Water Fountains
Fireplace: Stone, Gas/Propane, Heatilator, Insert, Mantel(s)
Flooring: Ceramic Tile, Luxury Vinyl Plank, Partially Carpeted, Solid Hardwood
HOA Fee: $160.00/Monthly
Interior: Attic, Breakfast Area, Built-Ins, Carpet, Ceiling Fan(s), Dining Area, Entry Level Bedroom, Family Room Off Kitchen, Floor Plan - Open, Sprinkler System, Store/Office, Wood Floors, Bathroom - Tub Shower, Bathroom - Stall Shower, Combination Kitchen/Dining, Combination Dining/Living, Combination Kitchen/Living, Crown Moldings, Kitchen - Gourmet, Primary Bath(s), Pantry, Recessed Lighting, Upgraded Countertops, Walk-in Closet(s), Window Treatments
Location: Adjoins Golf Course
Lot: Rear Yard, Backs to Trees, Backs - Open Common Area, SideYard(s), Pond, Level, Front Yard, Landscaping
Lot Dimensions: 0.14 Acre(S)
Parking Features: Concrete Driveway
Parking Notes: 6 Total Parking Spaces
Pet Restrictions: Cats OK, Dogs OK
Rooms: Living Room, Dining Room, Primary Bedroom, Bedroom 2,Bedroom 3,Bedroom 4,Bedroom 5,Kitchen, Family Room, Foyer, Laundry, Other, Office, Storage Room, Bonus Room, Hobby Room, Screened Porch
Sewer: Public Sewer
Special View Info: Garden/Lawn, Pond, Golf Course, Scenic Vista, Trees/Wo
SQFT Above Finished: 2326
SQFT Below Finished: 1769
SQFT Total Finished: 4095
Structure Type: Detached
Total Garage/Parking Spaces: 6
Utilities: Cable TV Available, Natural Gas Available, Phone Available, Sewer Available, Water Available
Water: Public
Windows: Casement, Double Pane, Insulated, Screens, Vinyl Clad, Energy Efficient, Double Hung, Transom
Room Sizes
Dining Room: 15 x 9 Level - Main
Kitchen: 15 x 13 Level - Main
Laundry: 11 x 7 Level - Main
Primary Bedroom: 24 x 15 Level - Main
Bedroom 2: 12 x 10 Level - Main
Bedroom 3: 12 x 10 Level - Main
Bedroom 4: 13 x 11 Level - Lower 1
Bedroom 5: 13 x 11 Level - Lower 1
Foyer: 13 x 8 Level - Main
Living Room: 16 x 15 Level - Main
Office: 13 x 11 Level - Main
Screened Porch: 15 x 5 Level - Main
Bonus Room: 17 x 17 Level - Lower 1
Hobby Room: 17 x 12 Level - Lower 1
Storage Room: 20 x 13 Level - Lower 1
Other: 14 x 8 Level - Lower 1
Family Room: 25 x 16 Level - Lower 1
Other: 12 x 6 Level - Lower 1
Local Schools
High School: SUSSEX CENTRAL
Middle School: SUSSEX CENTRAL
Elementary School: EAST MILLSBORO
School District: INDIAN RIVER
Listed By / Shown By
Listed By
Agency Name: Northrop Realty
Agency Phone: 3027031144
Shown By
Agency Title: RealtyMark
Agency Phone: 888-260-0040

Estimate Your Payment
Estimated Payment
$ 1,700.05 per month $1,190.68 Principal & Interest $353.33 Property Tax $156.04 Homeowner's InsuranceChange Payment Information


27875 Roanoke Rapids Landing | MLS# DESU2115142
This single family home located at 27875 Roanoke Rapids Landing, Millsboro, DE 19966 is currently listed for sale with an asking price of $535,000. This property was built in 2016 and has 5 bedrooms and 3 full baths with 4095 sq. ft. Roanoke Rapids Landing is located in the PLANTATION LAKES subdivision within the INDIAN RIVER school district. Search PLANTATION LAKES real estate on www.realtymarkllc.com today.