
BEDS3
BATHS1 full
SQUARE FEET1,244
MLS#MDBA2219410
STATUSPENDING
PROPERTY TYPEResidential - Single Family
SUBDIVISIONHAMILTON HEIGHTS
SCHOOLBALTIMORE CITY PUBLIC SCHOOLS
Property Description
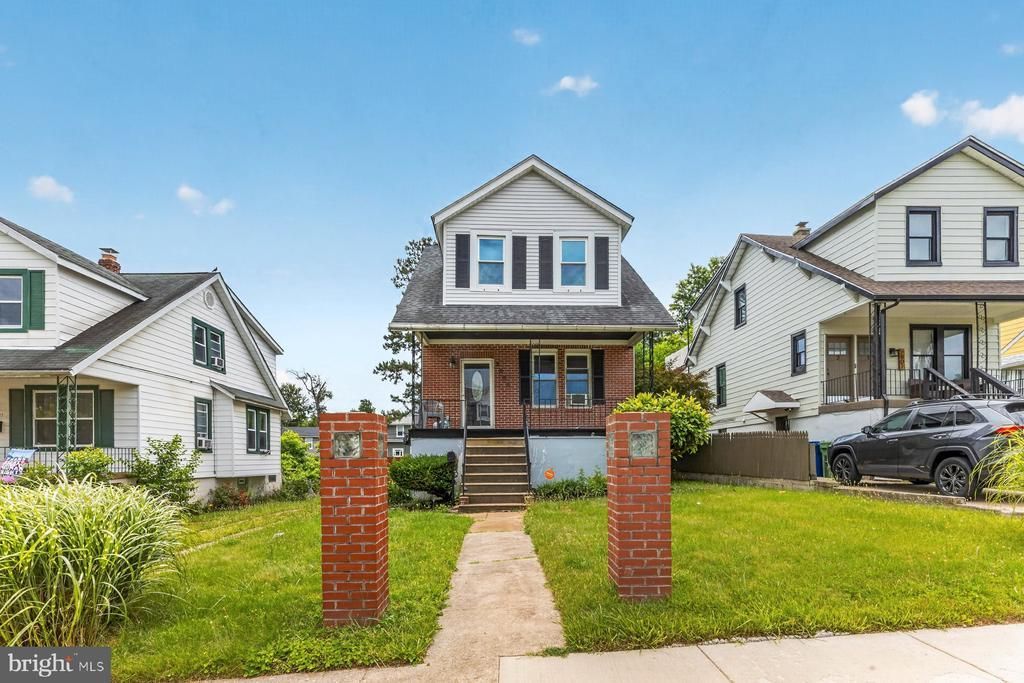
Adorable 3BR/1BA expanded Cape located on a quiet street in Hamilton Heights. Park just steps from the covered front porch and the door to your forever home. Step inside a home featuring original character including arched entryways and cast iron radiators, plenty of natural light, recessed lighting, and a traditional main floor plan. The main living areas consist of a spacious living room, a large dining room, an eat-in kitchen, and a family room with a gas fireplace. On the second floor are two sizable secondary bedrooms, a larger primary bedroom, and a full bath with a jetted soaking tub. The lower level offers utilities, laundry, storage, and a walk-out to the fenced yard. From the main floor step outside to a yard filled with possibilities, featuring a brick privacy wall, a patio and tons of green space. This home is ideal for any new homeowner and is located close to shopping, restaurants, and commuter routes.
Property Features
Property Type: Residential - Single Family
Basement: Yes
Basement: Full, Unfinished
Cooling: Central A/C
Fireplaces: 1
Fuel Type: Natural Gas
Heating: Radiator
Home Style: Colonial
Lot Size: 0.14 Acres
Roof Type: Asphalt
Stories: 2.0
Taxes: $4,489
Year Built: 1928
Feature Descriptions
Additional Structures: Above Grade, Below Grade
Appliances: Dryer, Oven/Range - Gas, Range Hood, Refrigerator, Washer
Days on Site: 29
Exterior: Brick Front, Vinyl Siding
Fireplace: Gas/Propane
Flooring: Carpet
Interior: Bathroom - Jetted Tub, Bathroom - Soaking Tub, Breakfast Area, Carpet, Ceiling Fan(s), Chair Railings, Dining Area, Family Room Off Kitchen, Floor Plan - Traditional, Kitchen - Eat-In, Recessed Lighting
Lot Dimensions: 0.14 Acre(S)
Municipality: Baltimore City
Sewer: Public Sewer
SQFT Above Finished: 1244
SQFT Total Finished: 1244
Structure Type: Detached
Water: Public
Local Schools
School District: BALTIMORE CITY PUBLIC SCHOOLS
Listed By / Shown By
Listed By
Agency Name: LPT Realty, LLC
Agency Phone: 8773662213
Shown By
Agency Title: RealtyMark
Agency Phone: 888-260-0040

Estimate Your Payment
Estimated Payment
$ 965.38 per month $522.79 Principal & Interest $374.08 Property Tax $68.51 Homeowner's InsuranceChange Payment Information


2803 Fleetwood Avenue | MLS# MDBA2219410
This single family home located at 2803 Fleetwood Avenue, Baltimore, MD 21214 is currently listed for sale with an asking price of $234,900. This property was built in 1928 and has 3 bedrooms and 1 full baths with 1244 sq. ft. Fleetwood Avenue is located in the HAMILTON HEIGHTS subdivision within the BALTIMORE CITY PUBLIC SCHOOLS school district. Search HAMILTON HEIGHTS real estate on www.realtymarkllc.com today.