
BEDS5
BATHS3 full
SQUARE FEET2,792
MLS#MDPG2209454
STATUSACTIVE UNDER CONTRACT
PROPERTY TYPEResidential - Single Family
SUBDIVISIONBUCKINGHAM AT BELAIR
SCHOOLPRINCE GEORGES COUNTY PUBLIC SCHOOLS
Property Description
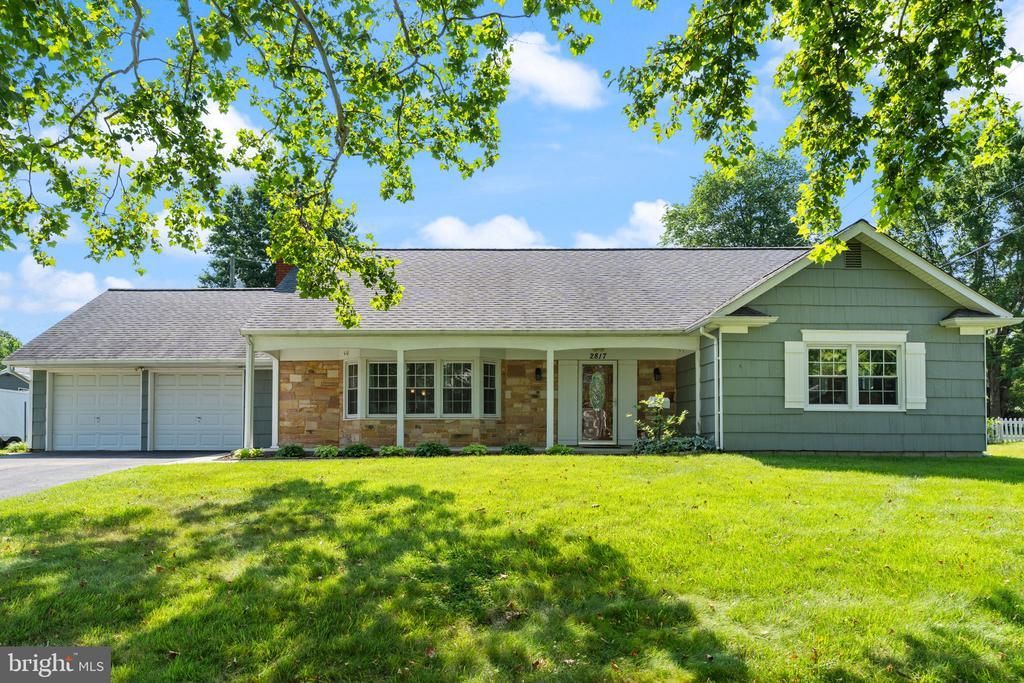
Highly sought-after Country Clubber model offering 2,792 finished square feet of living space—one of the largest homes in the community! This spacious home features 5 bedrooms and 3 beautifully remodeled full bathrooms, all situated on a generous 1/3-acre lot. The main level showcases high quality laminate flooring throughout and a remodeled, family-sized eat-in kitchen complete with a breakfast bar, stainless steel appliances, and a separate oversized workspace/desk—ideal for working from home or managing household activities. Brand-new carpet has been installed in all upstairs bedrooms. Outdoor living is equally impressive with a covered composite deck featuring a pergola, a fully fenced backyard with low-maintenance vinyl fencing, and a raised garden area perfect for gardening enthusiasts. The attached 2-car garage is currently configured as a 1-car garage with plumbing and a framed space for a half bath. The space can easily be converted back to a full 2-car garage by removing the unfinished half bath. An unfinished attic, accessed through an upper-level bedroom, offers excellent potential for additional finished living space. Ideally located close to shopping, restaurants, parks, schools, and major commuter routes to Washington, D.C., Baltimore, and Annapolis, this exceptional home combines generous living space, thoughtful updates, and outstanding convenience.
Property Features
Property Type: Residential - Single Family
Cooling: Central A/C
Fireplaces: 2
Fuel Type: Natural Gas
Garage: 2
Heating: Forced Air
Home Style: Other, Cape Cod
Lot Size: 0.30 Acres
Stories: 2.0
Taxes: $8,195
Year Built: 1962
Feature Descriptions
Accessibility: Level Entry - Main
Additional Structures: Above Grade
Days on Site: 14
Exterior: Brick, Vinyl Siding
Lot Dimensions: 0.30 Acre(S)
Parking Notes: 5 Total Parking Spaces
Pet Restrictions: No Pet Restrictions
Sewer: Public Sewer
SQFT Above Finished: 2792
SQFT Total Finished: 2792
Structure Type: Detached
Total Garage/Parking Spaces: 5
Water: Public
Local Schools
High School: BOWIE
Middle School: BENJAMIN TASKER
Elementary School: KENILWORTH
School District: PRINCE GEORGES COUNTY PUBLIC SCHOOLS
Listed By / Shown By
Listed By
Agency Name: DC Premier Real Estate, LLC
Agency Phone: 7036069551
Shown By
Agency Title: RealtyMark
Agency Phone: 888-260-0040

Estimate Your Payment
Estimated Payment
$ 2,067.39 per month $1,224.06 Principal & Interest $682.92 Property Tax $160.42 Homeowner's InsuranceChange Payment Information


2817 Stonybrook Drive | MLS# MDPG2209454
This single family home located at 2817 Stonybrook Drive, Bowie, MD 20715 is currently listed for sale with an asking price of $550,000. This property was built in 1962 and has 5 bedrooms and 3 full baths with 2792 sq. ft. Stonybrook Drive is located in the BUCKINGHAM AT BELAIR subdivision within the PRINCE GEORGES COUNTY PUBLIC SCHOOLS school district. Search BUCKINGHAM AT BELAIR real estate on www.realtymarkllc.com today.