
BEDS3
BATHS2 full
SQUARE FEET1,296
MLS#2169042
STATUSActive
PROPERTY TYPEResidential - Mobile Home
SUBDIVISIONMarietta
Property Description
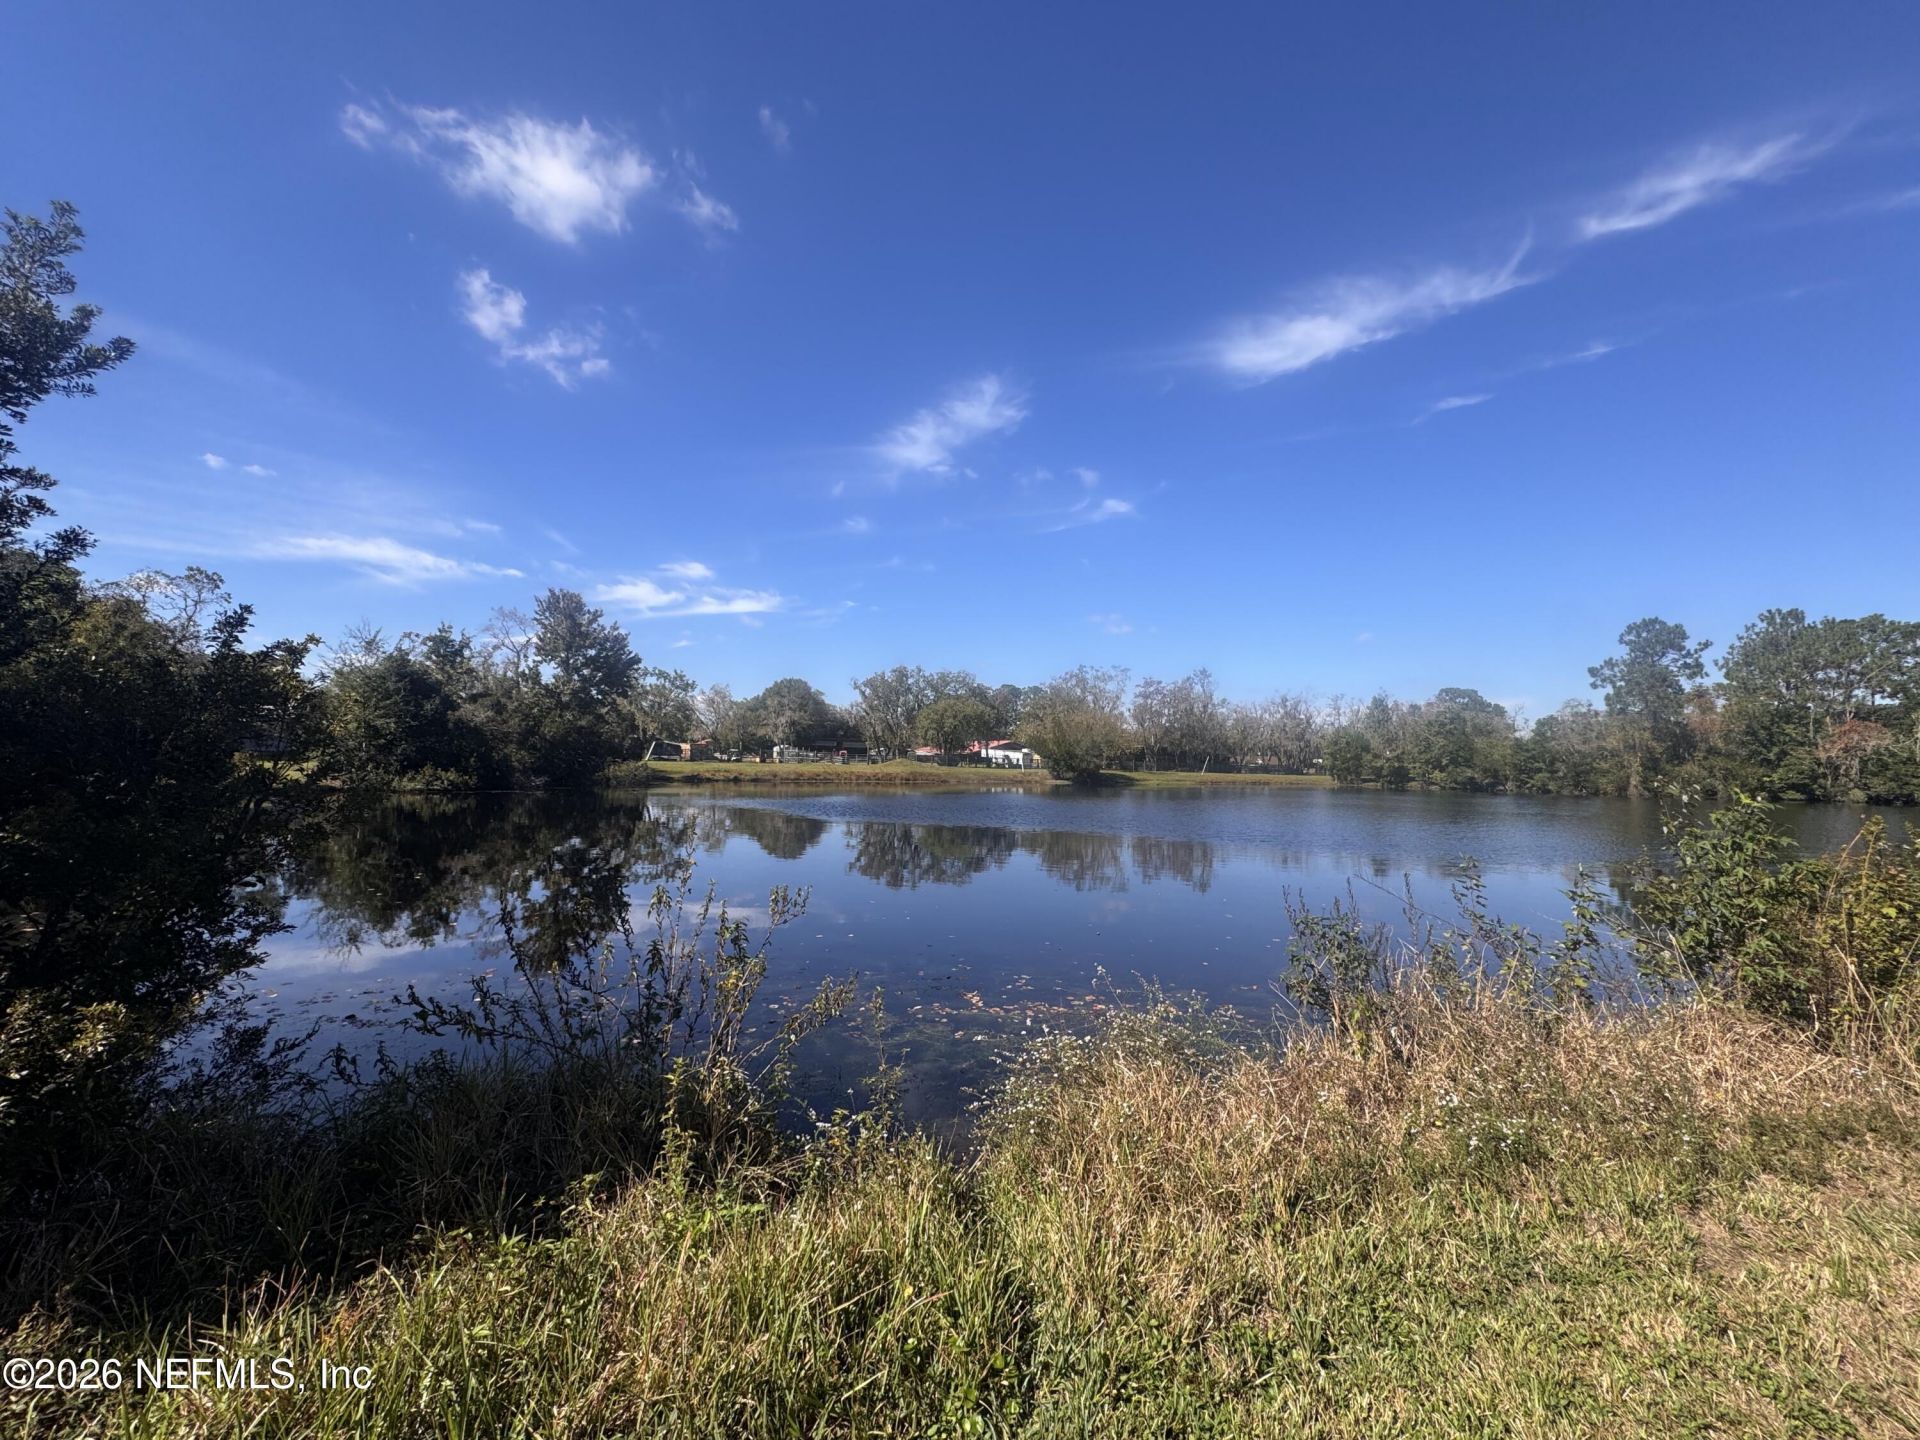
Discover the charm of this beautiful property nestled in a peaceful, private-setting surrounded by nature! This spacious 3/2 mobile home offers a welcoming floor plan with a generous family room, a bright and open kitchen overlooking the dining area, and a convenient breakfast bar perfect for casual meals or entertaining. All kitchen appliances convey, and the desirable split-bedroom layout has comfortably sized rooms. Step outside and enjoy the tranquility of your own backyard retreat! The large screened-in back patio is the perfect place to sip your morning coffee, unwind after a long day, or simply enjoy the beautiful wooded surroundings. The fenced backyard offers plenty of room for outdoor activities, and the property extends beyond the fencing all the way to the pond, adding to its natural beauty and appeal. Additional features include a two-car carport, a metal storage shed/workshop with electricity, two additional storage sheds, a water softener, a metal roof, and a retractable awning off the shed. With plenty of space for hobbies, storage, and outdoor enjoyment, this property offers so many possibilities!
Property Features
Property Type: Residential - Mobile Home
Cooling: Central Air
Fenced: Yes
Lot Size: 1.52 Acres
Taxes: $814
Year Built: 1993
Feature Descriptions
Sewer: Septic Tank
Special View Info: Pond, Trees/Woods
Listed By / Shown By
Listed By
Agency Name: JANIE BOYD & ASSOCIATES REAL ESTATE SERVICES LLC
Shown By
Agency Title: RealtyMark
Agency Phone: 888-260-0040

Estimate Your Payment
Estimated Payment
$ 669.45 per month $531.91 Principal & Interest $67.83 Property Tax $69.71 Homeowner's InsuranceChange Payment Information


284 Manson Lane | MLS# 2169042
This single family home located at 284 Manson Lane, Jacksonville, FL 32220 is currently listed for sale with an asking price of $239,000. This property was built in 1993 and has 3 bedrooms and 2 full baths with 1296 sq. ft. Manson Lane is located in the Marietta subdivision. Search Marietta real estate on www.realtymarkllc.com today.