
BEDS4
BATHS2 full 1 partial
SQUARE FEET1,954
MLS#NJBL2119048
STATUSPENDING
PROPERTY TYPEResidential - Single Family
SUBDIVISIONTENBY CHASE
SCHOOLDELRAN TOWNSHIP
Property Description
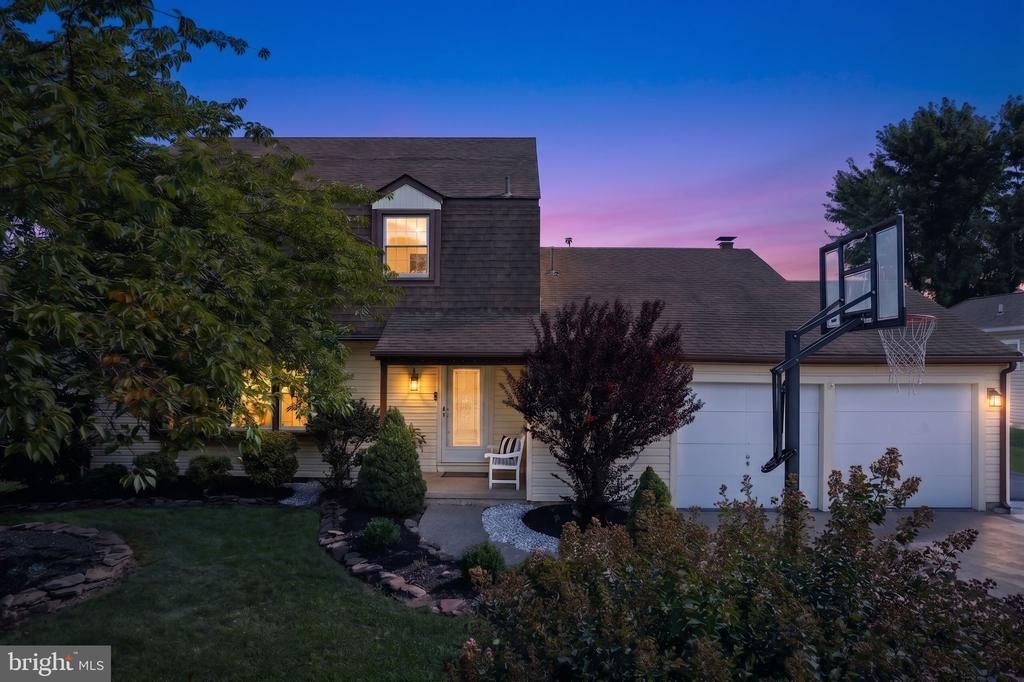
Beautifully updated and move-in ready, this 4-bedroom, 2.5-bath home in the Tenby Chase section of delran offers a traditional layout with a spacious living room, large dining area, and updated eat-in kitchen. Beautiful trim work and thoughtful paint choices throughout give the home a clean, finished feel. Upstairs you’ll find all four bedrooms and two full bathrooms. At the top of the stairs is access to a large unfinished space above the two-car garage (also can access through pull-down stairs in the garage), offering great storage now... and the future opportunity to explore an addition of the home on its EXISTING footprint- this is a huge advantage! Large primary suite with sitting area? Expansive playroom? Take a look and see what the space could be for you. The two-car garage features a finished epoxy floor, workbench area, and refrigerator. Out back, the spacious yard offers plenty of room for entertaining, relaxing, or making it your own. The water heater is also just three years old. This home is clean, updated, and well maintained with a great layout and plenty of potential. Added bonus: the driveway is huge and can accommodate up to 5 cars! Come take a look today, you do not want to miss out on this one.
Property Features
Property Type: Residential - Single Family
Cooling: Central A/C
Fuel Type: Natural Gas
Garage: 2
Heating: Forced Air
Home Style: Traditional
Lot Size: 0.25 Acres
Stories: 2.0
Taxes: $9,111
Year Built: 1970
Feature Descriptions
Additional Structures: Above Grade, Below Grade
Appliances: Dishwasher, Disposal, Dryer, Oven/Range - Electric, Refrigerator, Washer, Water Heater - Tankless
Days on Site: 10
Exterior: Asphalt, Batts Insulation, Vinyl Siding, Other, Concre
Lot Dimensions: 0.25 Acre(S)
Municipality: BURLINGTON TWP
Parking Features: Concrete Driveway
Parking Notes: 7 Total Parking Spaces
Sewer: Public Sewer
SQFT Above Finished: 1954
SQFT Total Finished: 1954
Structure Type: Detached
Total Garage/Parking Spaces: 7
Water: Public
Local Schools
School District: DELRAN TOWNSHIP
Listed By / Shown By
Listed By
Agency Name: Evergreen Real Estate, LLC
Agency Phone: 8563965779
Shown By
Agency Title: RealtyMark
Agency Phone: 888-260-0040

Estimate Your Payment
Estimated Payment
$ 2,055.63 per month $1,146.17 Principal & Interest $759.25 Property Tax $150.21 Homeowner's InsuranceChange Payment Information


284 Tenby Chase Drive | MLS# NJBL2119048
This single family home located at 284 Tenby Chase Drive, Delran, NJ 08075 is currently listed for sale with an asking price of $515,000. This property was built in 1970 and has 4 bedrooms and 2 full and 1 partial baths with 1954 sq. ft. Tenby Chase Drive is located in the TENBY CHASE subdivision within the DELRAN TOWNSHIP school district. Search TENBY CHASE real estate on www.realtymarkllc.com today.