
BEDS3
BATHS2 full
SQUARE FEET3,456
MLS#B26098095
STATUSActive
PROPERTY TYPEResidential - Single Family
SUBDIVISIONPORT ST LUCIE SECTION 39
Property Description
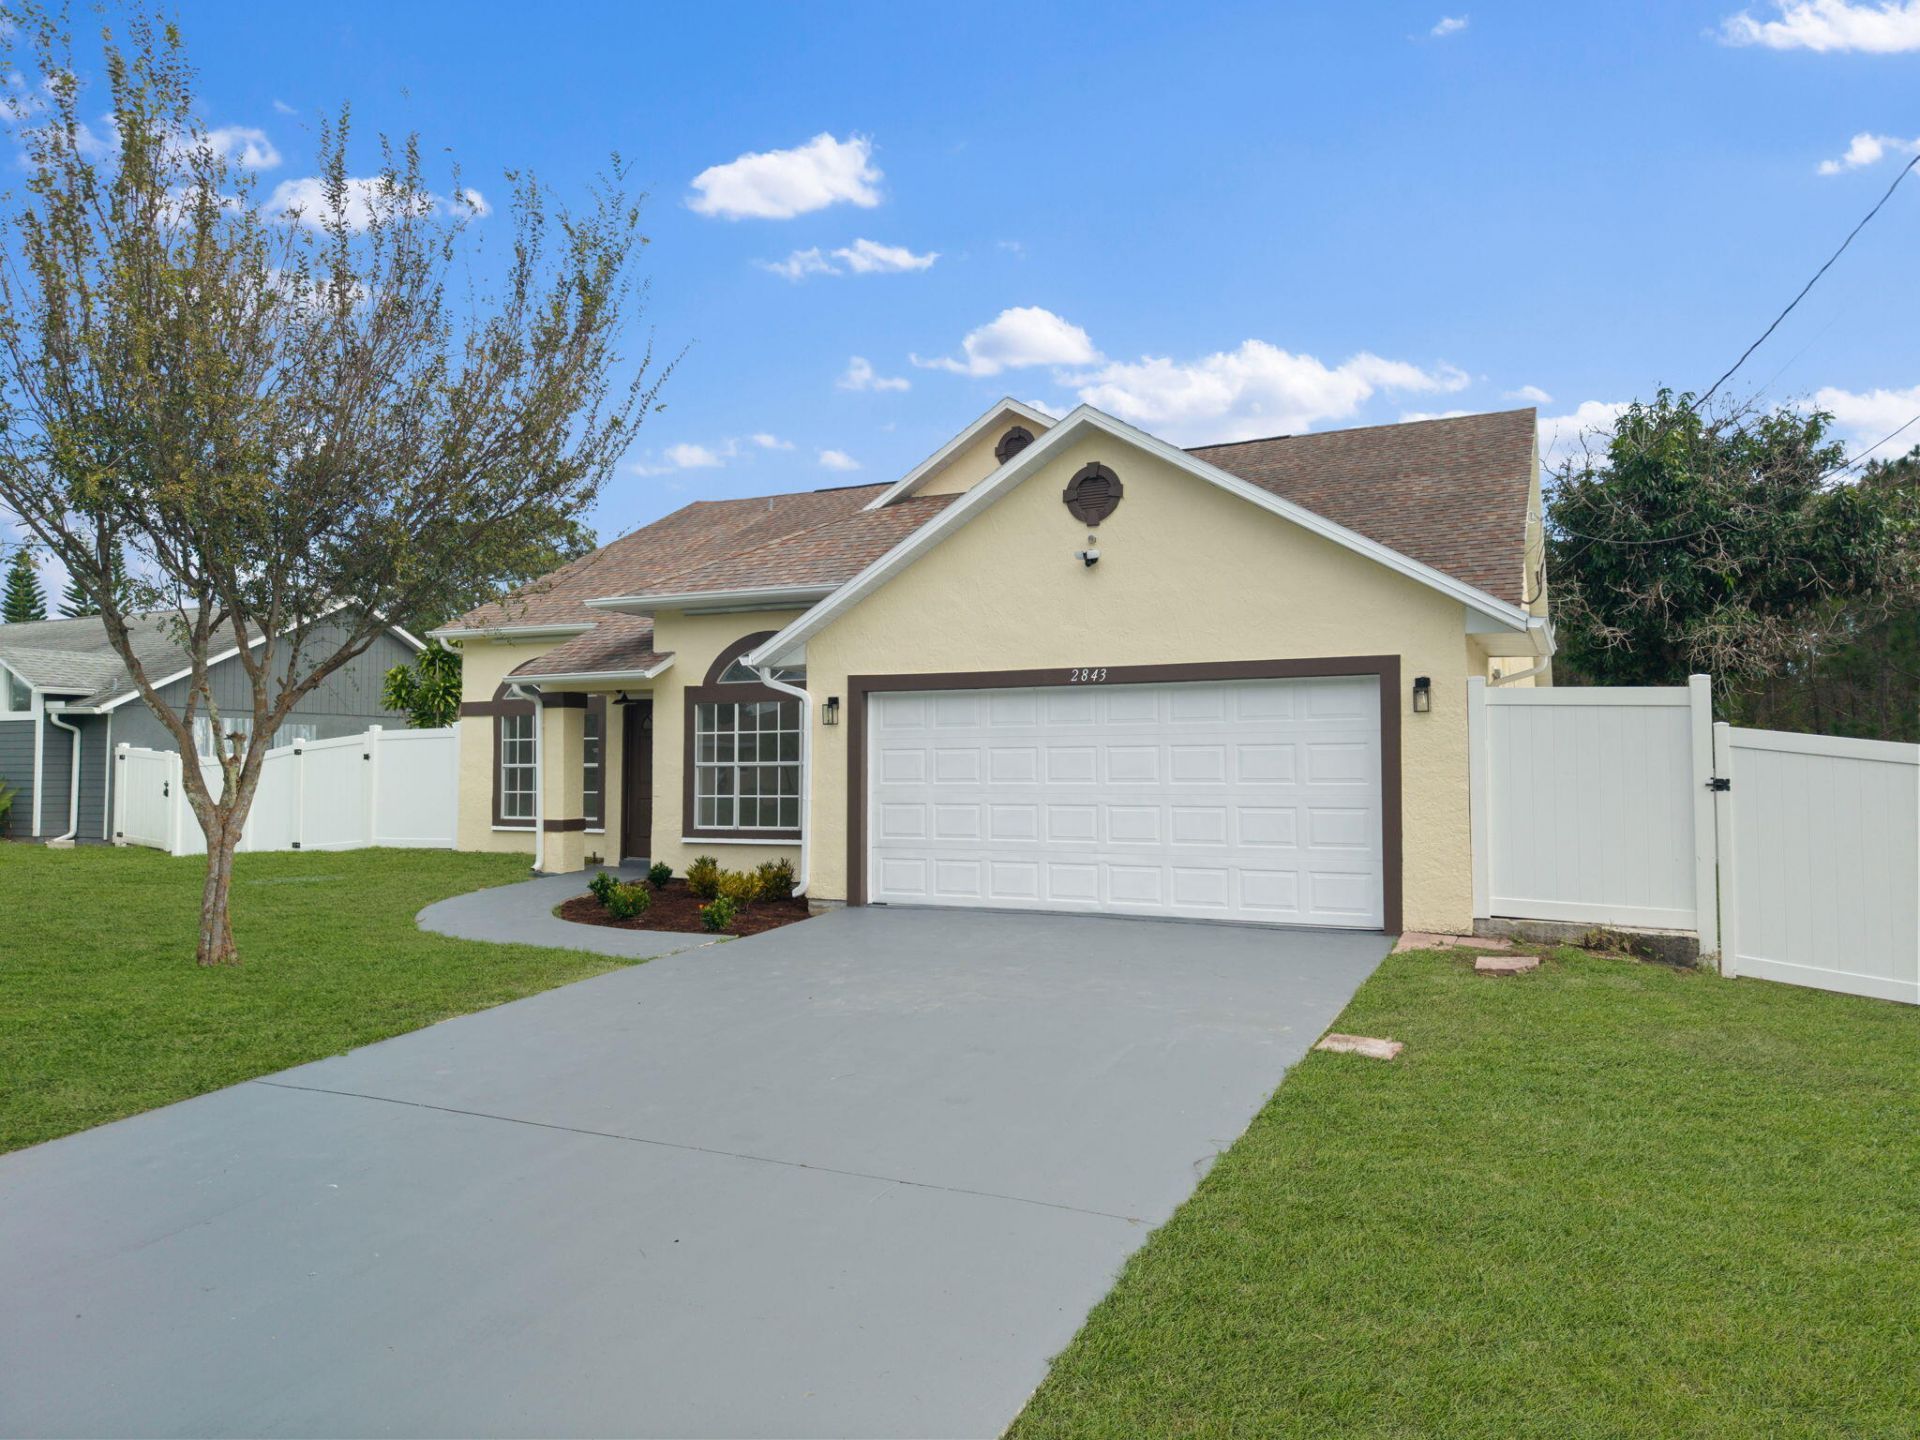
Preserve Views! Backing up to 97-acre Spruce Bluff Preserve, this move-in ready home offers unmatched privacy of no rear neighbors in desirable South Bend!Vaulted ceilings and open layout lead to a boldly updated kitchen with new LG stainless range & microwave and subway tile backsplash. Tile flooring in main living areas; bedrooms & baths feature brand new LVP flooring. Seamless indoor-outdoor flow to screened-in pool enclosure overlooking the preserve. Split floor plan w. double-sink vanity & renovated walk-in shower in primary suite and fully remodeled guest bath, both with luxurious rain showers. Newly painted interior/exterior, 2026 water heater and updates throughout.No HOA. Flood Zone X. Two-car garage plus room for boat/RV in the driveway and public boat launch only 3-mins away! Major components and systems are well maintained for years of useful life ahead, offering added peace of mind and a smoother move-in experience. Roof is 2018; HVAC is 2019 and was serviced in October 2026; water heater is brand new (2026). Pool is maintained on a regular maintenance schedule. (Note: Useful life, remaining lifespan, and insurance/lender underwriting vary by carrier, usage, and inspection.)
Property Features
Property Type: Residential - Single Family
Cooling: Central Air, Ceiling Fan(s)
Fenced: Yes
Garage: 2 car attached
Heating: Central
Home Style: Ranch
Lot Size: 0.23 Acres
Roof Type: Shingle
Stories: 1.0
Taxes: $2,293
Year Built: 1989
Amenities
Cathedral Ceiling(s)
High Ceilings
Kitchen Island
Pantry
Vaulted Ceiling(s)
Walk-In Closet(s)
Bedroom Layout - Split
Storage
Feature Descriptions
Appliances: Electric Water Heater, Disposal, Dishwasher, Electric Range, Ice Maker, Microwave, Refrigerator, Water Heater, Range
Days on Site: 12
Exterior: Frame, Stucco
Fencing: Fenced, Gate, Vinyl
Flooring: Tile, Vinyl, Wood
Laundry: Electric Dryer Hookup, Inside, Washer Hookup
Parcel#: 342069002270007
Parking: Driveway, Garage Door Opener, Garage, Attached Garage, Attached
Parking Notes: Driveway, Garage Door Opener, Garage, Attached Garage
Patio/Porch: Patio - Covered, Patio - Screened, Patio
Pets Allowed: Yes, No Restrictions
Pool: Fenced, In Ground, Screen Enclosure, Private
Restrictions: No Restrictions
Security: Carbon Monoxide Detector(s), Secured Garage/Parking, Smoke Detector(s)
Sewer: Public Sewer
Special View Info: Preserve
SQFT Living: 1869
Structure Type: House
Swimming Pool: Yes
Total Rooms: 7
Utilities: Cable Connected, Electricity Connected, Sewer Connected, Water Connected
Utilities: Cable Connected, Electricity Connected, Sewer Connected, Water Connected
Water: Public
Room Sizes
Kitchen: 11 X 13 Level Main
Living Room: 14 X 11 Level Main
Dining Room: 19 X 15 Level Main
Family Room: 20 X 20 Level Main
Primary Bedroom: 18 X 14 Level Main
Bedroom 2: 12 X 12 Level Main
Bedroom 3: 12 X 12 Level Main
Listed By / Shown By
Listed By
Agency Name: All Florida Realty, LLC
Agency Phone: 855-490-7325
Shown By
Agency Title: RealtyMark
Agency Phone: 888-260-0040

Estimate Your Payment
Estimated Payment
$ 1,286.08 per month $968.12 Principal & Interest $191.08 Property Tax $126.88 Homeowner's InsuranceChange Payment Information


2843 SE Peru Street | MLS# B26098095
This single family home located at 2843 SE Peru Street, Port Saint Lucie, FL 34984 is currently listed for sale with an asking price of $435,000. This property was built in 1989 and has 3 bedrooms and 2 full baths with 3456 sq. ft. SE Peru Street is located in the PORT ST LUCIE SECTION 39 subdivision. Search PORT ST LUCIE SECTION 39 real estate on www.realtymarkllc.com today.