
BEDS1
BATHS1 full
SQUARE FEET612
MLS#B26053145
STATUSActive
PROPERTY TYPEResidential - Townhouse
SUBDIVISIONCRESTHAVEN VILLAS 14 CONDO
Property Description
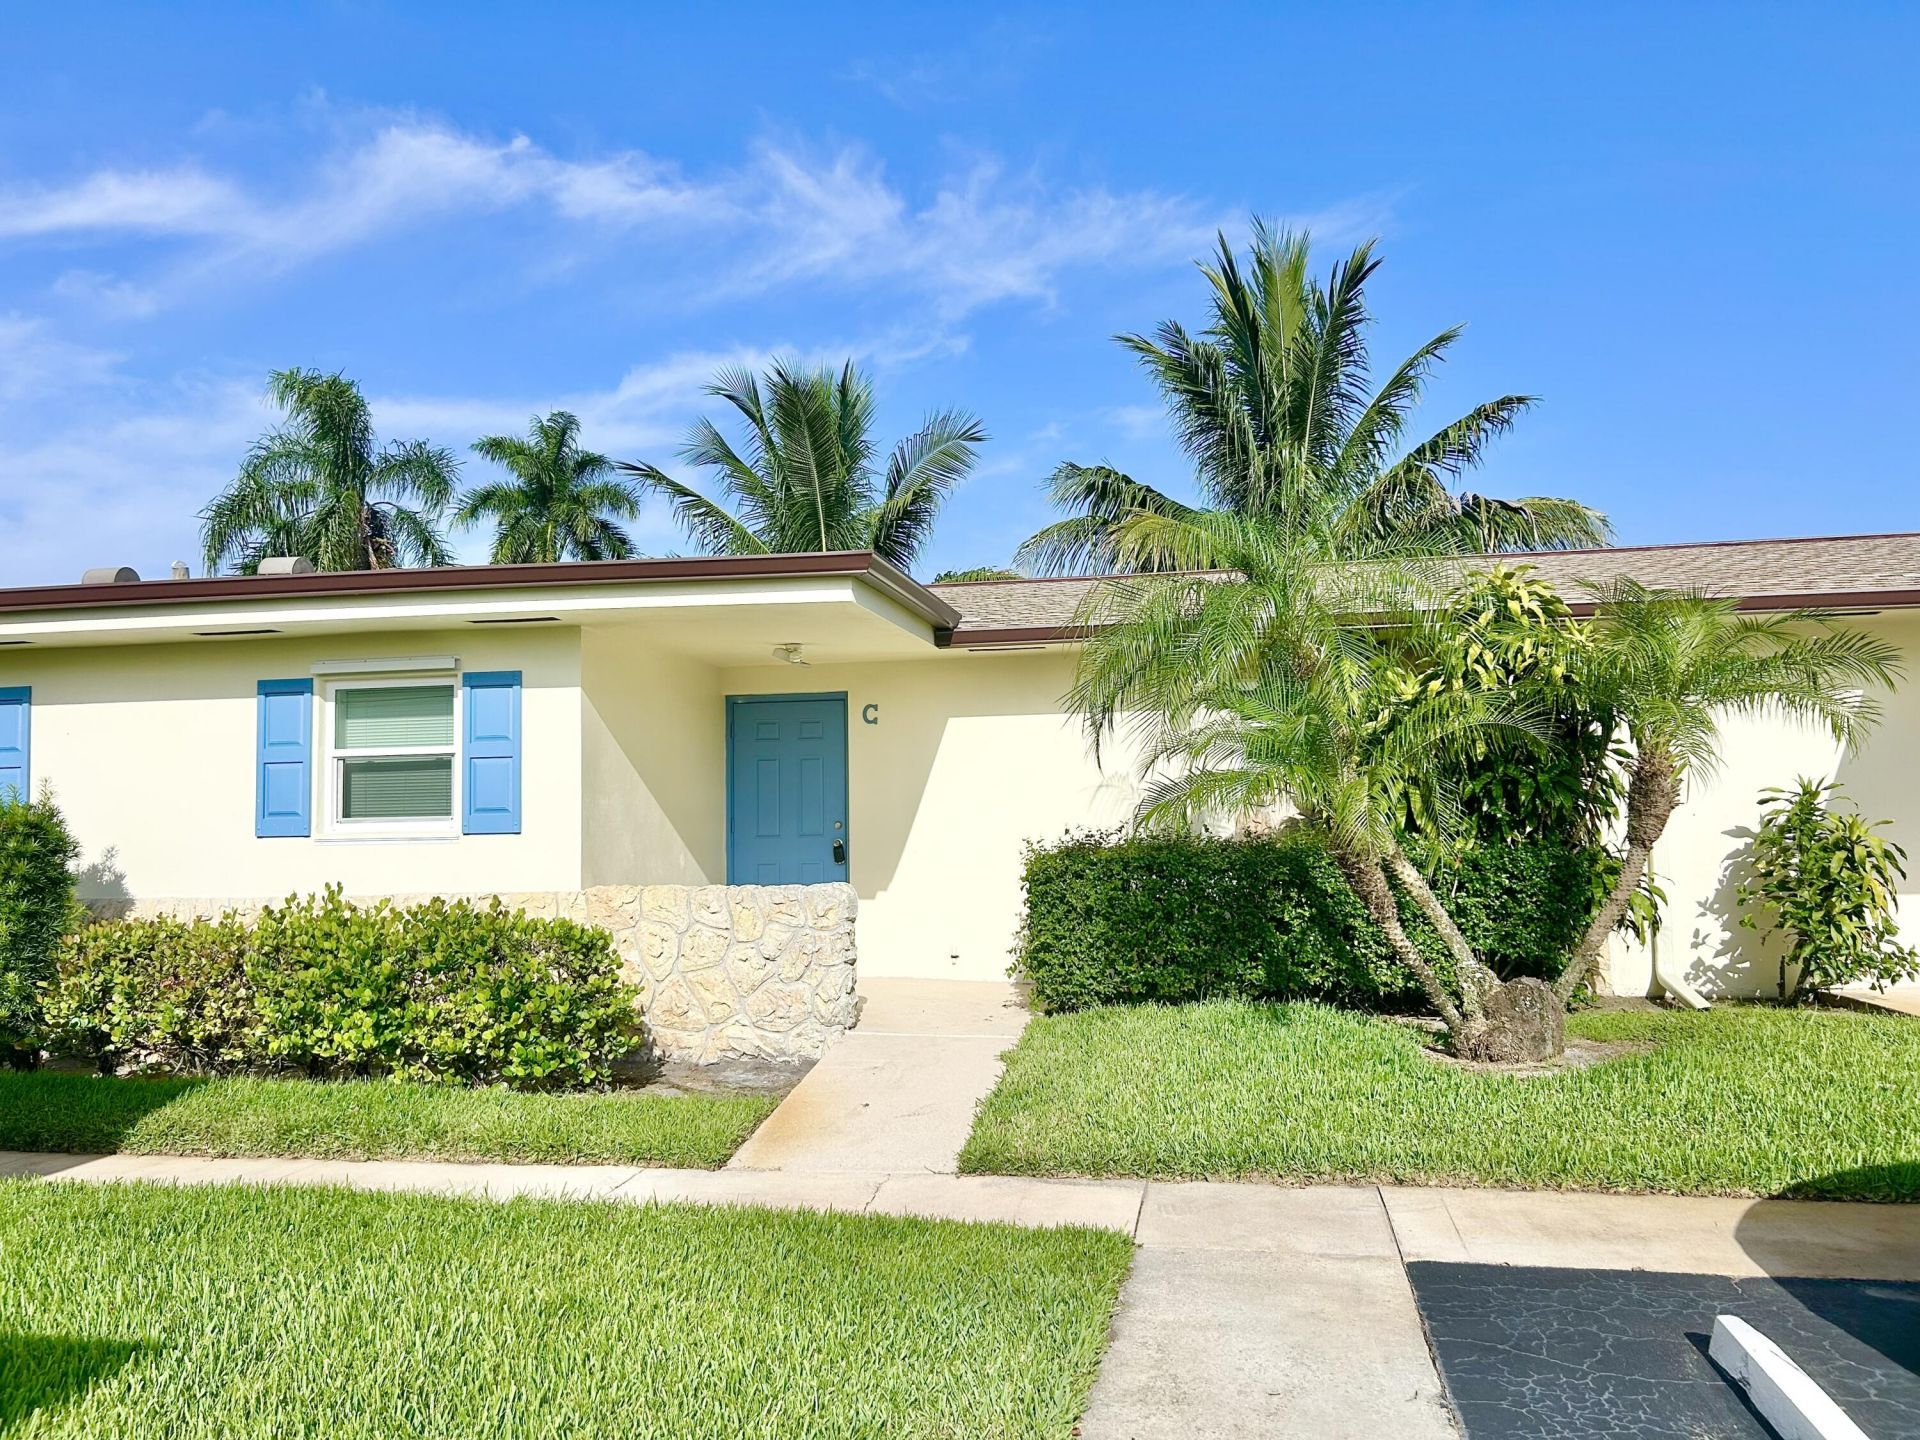
This 1 bedroom 1 bath Villa is like no other in the community. The Hallway to the bedroom has been widened giving a spacious light airy living space. The kitchen features granite counter tops, stainless steel applicances, modern chimney range hood and floor plan is partially opened to accomodate more cabinetry and extra countertop space. In the bedroom the closet doors have been replaced with modern sized doors for easier access to the full wall closet. All windows have been replaced with hurricane impact windows and cordless blinds. The enclosed porch is protected with hurricane panels. New laminate flooring and baseboard throughout. Bathroom features a brand new tiled walk in shower with adjustable heigth wand and grab bar, light up LED mirror, new vanity and chair heigth toilet. The A/C & hot water tank are newer and the front door & electric panel has been replaced. The community has recently installed new roofs, freshly painted buildings and updated outside electrical. All assessments have been paid. The community carries reserves and requires buyers to have a 718 credit score and $40,000 annual income. These requirements must be met even by cash buyers. Financing requires 25% down. Service and emotional support animals are welcome. Patios and grilling are allowed. The amenities included are a resort style heated salt water pool, clubhouse, auditorium, fitness center, billiards, library, bocce, shuffleboard and activities such as Bingo , planned excursions, games, cards, parties etc. Close to beaches, medical and shopping.
Property Features
Property Type: Residential - Townhouse
Cooling: Central Air, Ceiling Fan(s)
Heating: Central
Roof Type: Shingle
Stories: 1.0
Taxes: $1,682
Year Built: 1970
Amenities
None
Storage
Feature Descriptions
Appliances: Electric Water Heater, Electric Range, Microwave, Refrigerator, Water Heater
Association: CROSLEY MASTER ASSOCIATION
Association Amenities: Billiard Room, Clubhouse, Fitness Center, Laundry, Management, Pool, Sauna, Shuffleboard Court, Manager On Site, Bocce Ball, Community Room, Heated Pool, Internet Included, Library, Sidewalks, Street Lights, Security
Association Fee Includes: Cable TV, Insurance, Internet, Maintenance Grounds, Maintenance Structure, Pest Control, Security, Sewer, Tr
Exterior: CBS
Flooring: Laminate
Furnished: Unfurnished
HOA Fee: $402/ Monthly
Laundry: Common Area
Parcel#: 00424414210040030
Parking: Assigned
Parking Notes: Assigned
Patio/Porch: Porch - Screened, Porch
Pets Allowed: No
Restrictions: Buyer Approval Required, Parking - No Commercial Vehicles, Parking - No Motorcycle, Lease Restrictions
Sauna: Yes
Security: Security Patrol
Sewer: Public Sewer
Sprinkler: Zoned Sprinkler
SQFT Living: 612
Structure Type: Villa
Total Rooms: 3
Utilities: Cable Connected, Electricity Connected, Sewer Available, Water Available
Utilities: Cable Connected, Electricity Connected, Sewer Available, Water Available
Water: Public
Waterfront Features: None
Windows: Storm Window(s)
Room Sizes
Living Room: 13 X 20 Level Main
Kitchen: 8 X 9 Level Main
Primary Bedroom: 11 X 13 Level Main
Local Schools
High School: John I. Leonard
Middle School: L. C. Swain
Elementary School: Clifford O. Taylor / Kirklane
Listed By / Shown By
Listed By
Agency Name: Atlantic Florida Properties Inc
Agency Phone: 561-713-1141
Shown By
Agency Title: RealtyMark
Agency Phone: 888-260-0040

Estimate Your Payment
Estimated Payment
$ 441.98 per month $266.85 Principal & Interest $140.17 Property Tax $34.97 Homeowner's InsuranceChange Payment Information


2844 Crosley Drive E, Unit C | MLS# B26053145
This townhouse located at 2844 Crosley Drive E, Unit C, West Palm Beach, FL 33415 is currently listed for sale with an asking price of $119,900. This property was built in 1970 and has 1 bedrooms and 1 full baths with 612 sq. ft. Crosley Drive E, Unit C is located in the CRESTHAVEN VILLAS 14 CONDO subdivision. Search CRESTHAVEN VILLAS 14 CONDO real estate on www.realtymarkllc.com today.