
BEDS3
BATHS2 full
SQUARE FEET1,887
MLS#MDCA2027682
STATUSACTIVE UNDER CONTRACT
PROPERTY TYPEResidential - Single Family
SUBDIVISIONNEELD ESTATE
SCHOOLCALVERT COUNTY PUBLIC SCHOOLS
Property Description
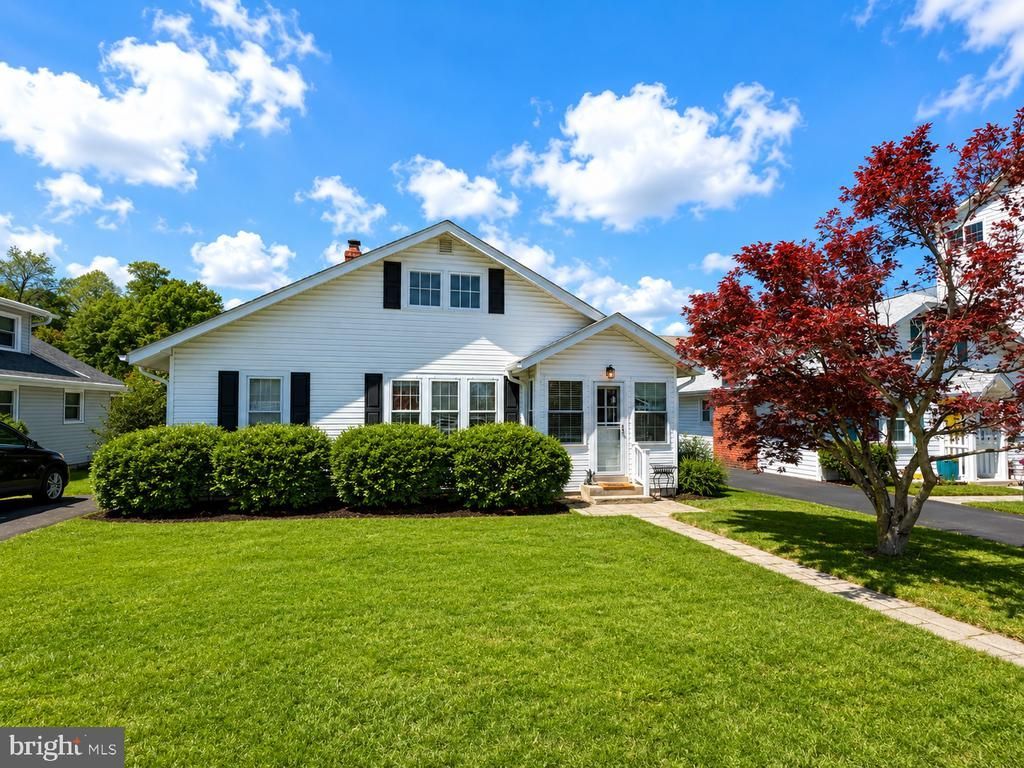
Water-privileged community perks meet undeniable character and charm in this adorable, move-in-ready Neeld Estates cottage with a huge fenced-in yard! Step inside to find the warmth of original hardwood floors flowing throughout a spacious layout. The main level features two bedrooms, two full bathrooms, and a cozy living room anchored by a classic brick fireplace with an electric insert. Just beyond, a massive sunroom floods the home with natural light, offering the ultimate space for afternoon naps, reading, or just relaxing! When you need a retreat, head upstairs to the second level, which is entirely dedicated to a private primary suite. Whether you are spending your days lounging on the sand, taking peaceful evening walks along the beach, or unwinding by the fire, this home offers the ultimate beach sanctuary! Close to North and Chesapeake Beaches!
Property Features
Property Type: Residential - Single Family
Cooling: Central A/C, Heat Pump(s)
Fireplaces: 1
Fuel Type: Electric, Oil
Heating: Heat Pump(s)
Home Style: Cape Cod, Cottage
Lot Size: 0.14 Acres
Stories: 2.0
Taxes: $3,411
Year Built: 1950
Feature Descriptions
Additional Structures: Above Grade, Below Grade
Days on Site: 43
Exterior: Vinyl Siding
Fireplace: Brick, Electric, Non-Functioning
Flooring: Solid Hardwood
Lake Name: Chesapeake Bay
Lot Dimensions: 0.14 Acre(S)
Rooms: Living Room, Dining Room, Primary Bedroom, Bedroom 2,Bedroom 3,Kitchen, Sun/Florida Room, Laundry
Sewer: Private Septic Tank
SQFT Above Finished: 1887
SQFT Total Finished: 1887
Structure Type: Detached
Water: Well
Room Sizes
Kitchen: 10 x 10 Level - Main
Living Room: 15 x 23 Level - Main
Sun/Florida Room: 20 x 13 Level - Main
Primary Bedroom: 17 x 23 Level - Upper 1
Bedroom 2: 10 x 8 Level - Main
Bedroom 3: 10 x 8 Level - Main
Dining Room: 13 x 9 Level - Main
Local Schools
High School: HUNTINGTOWN
Middle School: PLUM POINT
Elementary School: PLUM POINT
School District: CALVERT COUNTY PUBLIC SCHOOLS
Listed By / Shown By
Listed By
Agency Name: Home Towne Real Estate
Agency Phone: 4102869632
Shown By
Agency Title: RealtyMark
Agency Phone: 888-260-0040

Estimate Your Payment
Estimated Payment
$ 1,486.73 per month $1,063.15 Principal & Interest $284.25 Property Tax $139.33 Homeowner's InsuranceChange Payment Information


2844 Ridge Road | MLS# MDCA2027682
This single family home located at 2844 Ridge Road, Huntingtown, MD 20639 is currently listed for sale with an asking price of $477,700. This property was built in 1950 and has 3 bedrooms and 2 full baths with 1887 sq. ft. Ridge Road is located in the NEELD ESTATE subdivision within the CALVERT COUNTY PUBLIC SCHOOLS school district. Search NEELD ESTATE real estate on www.realtymarkllc.com today.