
BEDS3
BATHS3 full
SQUARE FEET1,216
MLS#MDBA2221314
STATUSACTIVE
PROPERTY TYPEResidential - Townhouse
SUBDIVISIONPIMLICO
SCHOOLBALTIMORE CITY PUBLIC SCHOOLS
Property Description
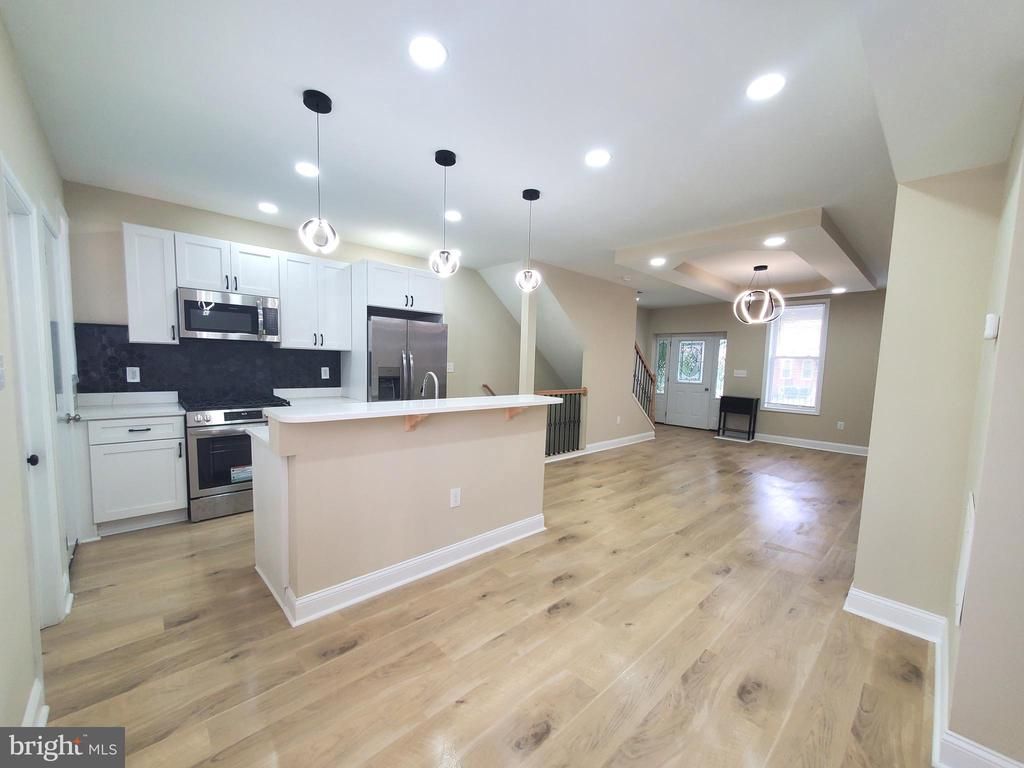
Stunning Fully Renovated Home with 3 Bedrooms, 3 Full Baths, Master Suite, Home Office & Private 2-Car Parking Pad! Exceptional renovation from top to bottom with open floor plan, beautiful laminated flooring, fully finished basement with ceramic flooring, washer, dryer, walkout patio , two level deck, private fencing and more. All major systems including new heating, forced-air HVAC, plumbing, electrical with 200 amp service. This open concept main level boast into an elegant layout & lighting with 2 electrical fireplaces, recess lighting, leading into a chef's delight kitchen with a large center island, new built-in stainless steel microwave, stainless steel refrigerator, stove and dishwasher, ceramic backsplash. Walk-in pantry with deep freezer and shelves for food storage. First-time homebuyers are welcome, seller assistance is available, and a home warranty is included, making this an incredible opportunity you don't want to miss. Schedule you private showing today! Get Qualified to receive up to $20,000.00 HOME BUYING ASSISTANCE. Contact agent for more details!
Property Features
Property Type: Residential - Townhouse
Basement: Yes
Basement: Fully Finished, Sump Pump, Rear Entrance, Improved
Cooling: Central A/C
Fireplaces: 2
Fuel Type: Central, Natural Gas
Heating: Forced Air
Home Style: Contemporary
Lot Size: 0.04 Acres
Roof Type: Rubber
Stories: 2.0
Taxes: $1,413
Year Built: 1922
Feature Descriptions
Additional Structures: Above Grade, Below Grade
Appliances: Built-In Microwave, Dishwasher, Disposal, Dryer, Freezer, Icemaker, Oven/Range - Gas, Refrigerator, Stainless Steel Appliances, Stove, Washer
Days on Site: 19
Exterior: Brick
Fencing: Wire
Fireplace: Electric
Flooring: Ceramic Tile, Laminated
Interior: Ceiling Fan(s), Dining Area, Floor Plan - Open, Kitchen - Island, Pantry, Store/Office, Walk-in Closet(s), Bathroom - Walk-In Shower
Lot Dimensions: 0.04 Acre(S)
Municipality: Baltimore City
Parking Features: Concrete Driveway, Parking Space Conveys, Private
Parking Notes: 2 Total Parking Spaces
Pet Restrictions: No Pet Restrictions
Sewer: Public Septic, Public Sewer
SQFT Above Finished: 1216
SQFT Total Finished: 1216
Structure Type: Interior Row/Townhouse
Total Garage/Parking Spaces: 2
Utilities: Natural Gas Available, Electric Available, Water Available
Water: Public
Local Schools
School District: BALTIMORE CITY PUBLIC SCHOOLS
Listed By / Shown By
Listed By
Agency Name: Exhale Realty LLC
Agency Phone: 4439839058
Shown By
Agency Title: RealtyMark
Agency Phone: 888-260-0040

Estimate Your Payment
Estimated Payment
$ 721.63 per month $533.91 Principal & Interest $117.75 Property Tax $69.97 Homeowner's InsuranceChange Payment Information


2861 W Garrison Avenue | MLS# MDBA2221314
This townhouse located at 2861 W Garrison Avenue, Baltimore, MD 21215 is currently listed for sale with an asking price of $239,900. This property was built in 1922 and has 3 bedrooms and 3 full baths with 1216 sq. ft. W Garrison Avenue is located in the PIMLICO subdivision within the BALTIMORE CITY PUBLIC SCHOOLS school district. Search PIMLICO real estate on www.realtymarkllc.com today.