
BEDS3
BATHS1 full
SQUARE FEET1,000
MLS#PAMC2186518
STATUSACTIVE
PROPERTY TYPEResidential - Townhouse
SCHOOLPOTTSTOWN
Property Description
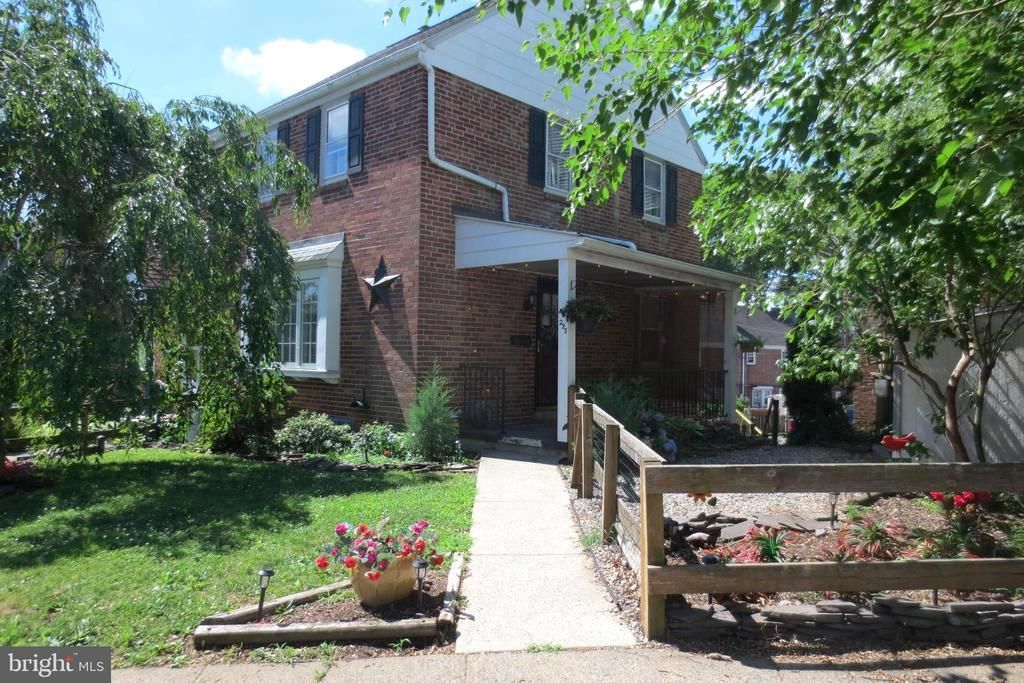
If you're looking for an Affordable option to renting, you'll need to see this charming 3BR / 1BA End Unit Townhome. As you approach the home, you're drawn to the attractive side yard and covered porch where you'll want to spend some quality time. Entering the home, you realize the Large Living and Dining Rooms with plenty of natural light and beautiful Hardwood Floors. The nearby Full Kitchen offers updated cabinetry, Granite Counter tops, Brick backsplash, SS Appliances and Tile floor. Upstairs are 3 Bedrooms, all again with Hardwood Floors, and Full Bath. There is a pulldown stair in BR2 for attic access. The Walkout basement houses the Laundry, Mechanicals and 1-car Garage. Parking is not a problem with off street parking out back and plenty of street parking out front. Notable improvements include a NEW, efficient, GAS Furnace in the Fall of 2025, (including the re-lining of the chimney), and Fully Insulating the Attic to prevent energy loss. With Low Taxes and NO HOA, this makes a great starter home.....Come see for yourself! All dimensions of lot and building/room sizes are estimates and should be confirmed by consumer for accuracy.
Property Features
Property Type: Residential - Townhouse
Basement: Full
Basement: Yes
Cooling: Central A/C
Fuel Type: Natural Gas
Garage: 1
Heating: Forced Air
Home Style: Colonial
Lot Size: 0.05 Acres
Roof Type: Shingle, Pitched
Stories: 2.0
Taxes: $3,131
Year Built: 1943
Feature Descriptions
Additional Structures: Above Grade, Below Grade
Appliances: Built-In Range, Dishwasher
Days on Site: 1
Electric: 100 Amp Service, Circuit Breakers
Exterior: Brick
Exterior: Sidewalks
Flooring: Hardwood, Tile/Brick
Interior: Bathroom - Tub Shower, Ceiling Fan(s)
Lot: Irregular, Front Yard
Lot Dimensions: 0.05 Acre(S)
Municipality: POTTSTOWN BORO
Number of Rooms: 6
Parking Features: Paved Driveway
Parking Notes: 2 Total Parking Spaces
Rooms: Living Room, Dining Room, Primary Bedroom, Bedroom 2,Bedroom 3,Kitchen
Sewer: Public Sewer
SQFT Above Finished: 1000
SQFT Total Finished: 1000
Structure Type: End of Row/Townhouse
Total Garage/Parking Spaces: 2
Water: Public
Room Sizes
Living Room: 16 x 11 Level - Main
Dining Room: 11 x 11 Level - Main
Kitchen: 9 x 8 Level - Main
Primary Bedroom: 12 x 10 Level - Upper 1
Bedroom 2: 11 x 9 Level - Upper 1
Bedroom 3: 9 x 8 Level - Upper 1
Local Schools
School District: POTTSTOWN
Listed By / Shown By
Listed By
Agency Name: RE/MAX Main Line-Kimberton
Agency Phone: 6109353200
Shown By
Agency Title: RealtyMark
Agency Phone: 888-260-0040

Estimate Your Payment
Estimated Payment
$ 839.63 per month $511.66 Principal & Interest $260.92 Property Tax $67.05 Homeowner's InsuranceChange Payment Information


288 Diamond Street | MLS# PAMC2186518
This townhouse located at 288 Diamond Street, Pottstown, PA 19464 is currently listed for sale with an asking price of $229,900. This property was built in 1943 and has 3 bedrooms and 1 full baths with 1000 sq. ft. Diamond Street is located within the POTTSTOWN school district. Search Pottstown real estate on www.realtymarkllc.com today.