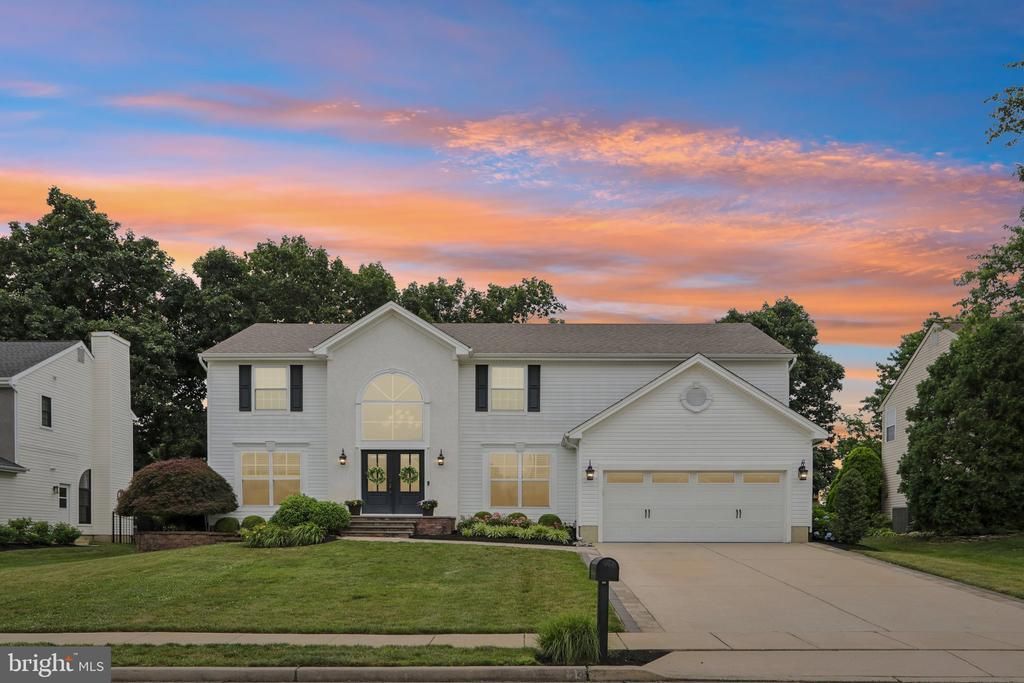

BEDS4
BATHS2 full 1 partial
SQUARE FEET2,704
MLS#NJBL2115356
STATUSPENDING
PROPERTY TYPEResidential - Single Family
SUBDIVISIONRIDINGS AT MAYFAIR
SCHOOLEVESHAM TOWNSHIP
Property Description
Welcome to 29 Albany — Where Modern Luxury Meets Everyday Ease. Move-in ready. Meticulously updated. Absolutely stunning. This 4-bedroom, 2.5-bath home delivers just over 2,700 square feet of beautifully redesigned living space in one of Marlton's most sought-after neighborhoods — and it's ready to impress from the moment you step inside. Enter through a dramatic foyer that sets the tone for the entire home: soaring ceilings and an abundance of natural light pour in through 15 newly replaced windows (installed in 2024), giving nearly every room a bright, updated feel. Freshly finished hardwood floors (July 2024) run throughout the main living areas, adding warmth and a polished, cohesive look from room to room. The family room invites you to slow down, with a cozy fireplace perfect for chilly nights and effortless flow into the heart of the home. Sleek stainless-steel appliances, generous counter space, and a large center island make the kitchen as functional as it is beautiful — the kind of space where dinner parties happen naturally and everyone ends up gathered around the island. A stylish powder room completes this level, adding everyday convenience for family and guests alike, while the fully renovated laundry room just off the kitchen offers a utility sink, crisp white cabinetry, and built-in cubbies that keep this transitional space tidy and efficient. Upstairs, four spacious bedrooms — each finished with brand-new carpet (August 2024) — offer room to grow, anchored by a showstopping primary suite: a huge walk-in closet and a spa-inspired en-suite with dual vanities, a soaking tub, and a separate walk-in shower. Come home to comfort every single day. Downstairs, the finished basement adds valuable flex space with durable, waterproof luxury vinyl flooring — perfect for a home gym, media room, or office. Beyond the beautiful updates, this home offers real peace of mind: the roof, HVAC system, and water heater are all 8 years old or younger — meaning fewer surprises, lower maintenance costs, and more time to simply enjoy your new home. Outside, a beautifully landscaped yard and spacious patio set the stage for summer dinners and weekend relaxation, while a two-car garage and ample guest parking round out this move-in-ready package. Minutes from top-rated schools, shopping, and parks, this home offers the rare combination of style, space, and location today's buyers are searching for. Homes like this rarely become available. Your next chapter starts at 29 Albany Drive.
Property Features
Property Type: Residential - Single Family
Basement: Fully Finished
Basement: Yes
Cooling: Central A/C
Fireplaces: 1
Fuel Type: Natural Gas
Garage: 2
Heating: Forced Air
Home Style: Traditional
Lot Size: 0.23 Acres
Stories: 3.0
Taxes: $16,002
Year Built: 1997
Feature Descriptions
Additional Structures: Above Grade, Below Grade
Days on Site: 53
Exterior: Vinyl Siding
Fireplace: Corner, Gas/Propane
Lot Dimensions: 0.23 Acre(S)
Municipality: EVESHAM TWP
Parking Notes: 2 Total Parking Spaces
Sewer: Public Sewer
SQFT Above Finished: 2704
SQFT Total Finished: 2704
Structure Type: Detached
Total Garage/Parking Spaces: 2
Water: Public
Local Schools
School District: EVESHAM TOWNSHIP
Listed By / Shown By
Listed By
Agency Name: Weichert Realtors - Moorestown
Agency Phone: 8562351950
Shown By
Agency Title: RealtyMark
Agency Phone: 888-260-0040

Estimate Your Payment
Estimated Payment
$ 3,435.39 per month $1,858.35 Principal & Interest $1,333.50 Property Tax $243.54 Homeowner's InsuranceChange Payment Information


29 Albany Road | MLS# NJBL2115356
This single family home located at 29 Albany Road, Marlton, NJ 08053 is currently listed for sale with an asking price of $835,000. This property was built in 1997 and has 4 bedrooms and 2 full and 1 partial baths with 2704 sq. ft. Albany Road is located in the RIDINGS AT MAYFAIR subdivision within the EVESHAM TOWNSHIP school district. Search RIDINGS AT MAYFAIR real estate on www.realtymarkllc.com today.