
BEDS3
BATHS2 full
SQUARE FEET1,576
MLS#NJBL2119772
STATUSACTIVE
PROPERTY TYPEResidential - Single Family
SUBDIVISIONBUCKINGHAM PARK
SCHOOLWILLINGBORO TOWNSHIP PUBLIC SCHOOLS
Property Description
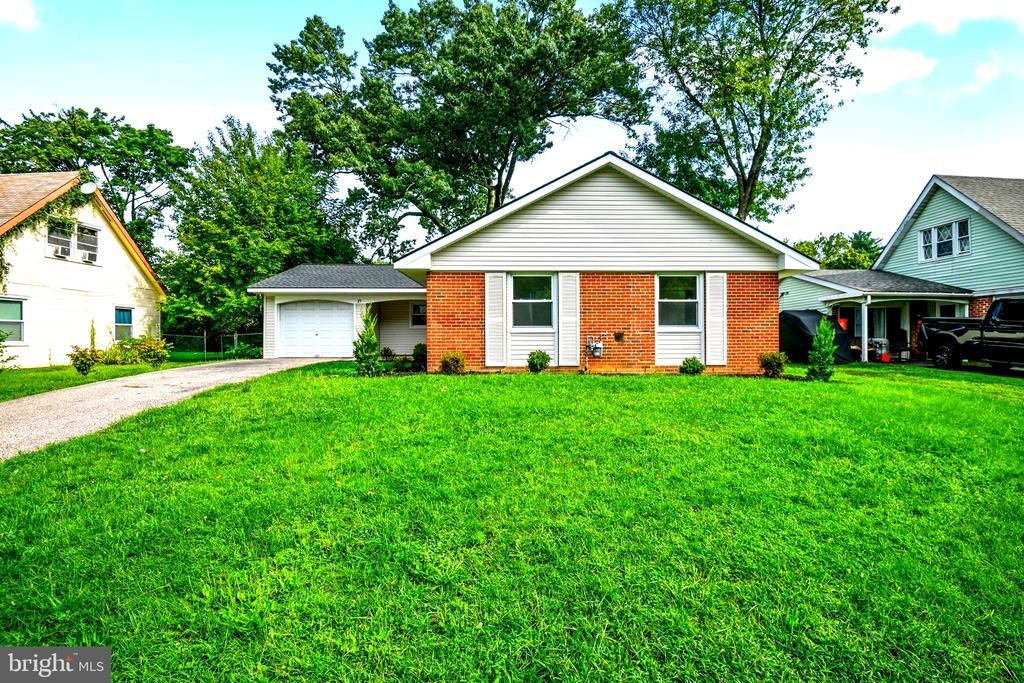
Welcome to this beautifully renovated house, thoughtfully updated with modern finishes while maintaining a comfortable and functional layout. The home features a bright living area, updated kitchen, refreshed bathrooms, and updated flooring throughout. Fresh paint and modern finishes create a clean, move-in-ready feel. Conveniently located near local shops, restaurants, schools, and major roadways, this property is a great opportunity for a first-time buyer, growing household, or investor. Come see all this renovated home has to offer!
Property Features
Property Type: Residential - Single Family
Cooling: Central A/C
Fuel Type: Natural Gas
Garage: 1
Heating: Forced Air
Home Style: Ranch/Rambler
Lot Size: 0.15 Acres
Stories: 1.0
Taxes: $6,518
Year Built: 1959
Feature Descriptions
Additional Structures: Above Grade
Exterior: Brick, Vinyl Siding
Lot Dimensions: 0.15 Acre(S)
Municipality: WILLINGBORO TWP
Parking Notes: 1 Total Parking Spaces
Sewer: Public Sewer
SQFT Above Finished: 1576
SQFT Total Finished: 1576
Structure Type: Detached
Total Garage/Parking Spaces: 1
Water: Public
Local Schools
School District: WILLINGBORO TOWNSHIP PUBLIC SCHOOLS
Listed By / Shown By
Listed By
Agency Name: Realty Mark Central, LLC
Agent Name: Arkadiy Isakov
Agency Phone: 6097168400
Estimate Your Payment
Estimated Payment
$ 1,522.09 per month $865.50 Principal & Interest $543.17 Property Tax $113.43 Homeowner's InsuranceChange Payment Information


29 Barnwell Drive | MLS# NJBL2119772
This single family home located at 29 Barnwell Drive , Willingboro, NJ 08046 is currently listed for sale by Realty Mark Central, LLC, with an asking price of $388,888. This property was built in 1959 and has 3 bedrooms and 2 full baths with 1576 sq. ft. Barnwell Drive is located in the BUCKINGHAM PARK subdivision within the WILLINGBORO TOWNSHIP PUBLIC SCHOOLS school district. Search BUCKINGHAM PARK real estate on www.realtymarkllc.com today.