
BEDS6
BATHS5 full
SQUARE FEET2,728
MLS#PABU2126466
STATUSACTIVE
PROPERTY TYPEResidential - Single Family
SUBDIVISIONWEIR FARM
SCHOOLCOUNCIL ROCK
Property Description
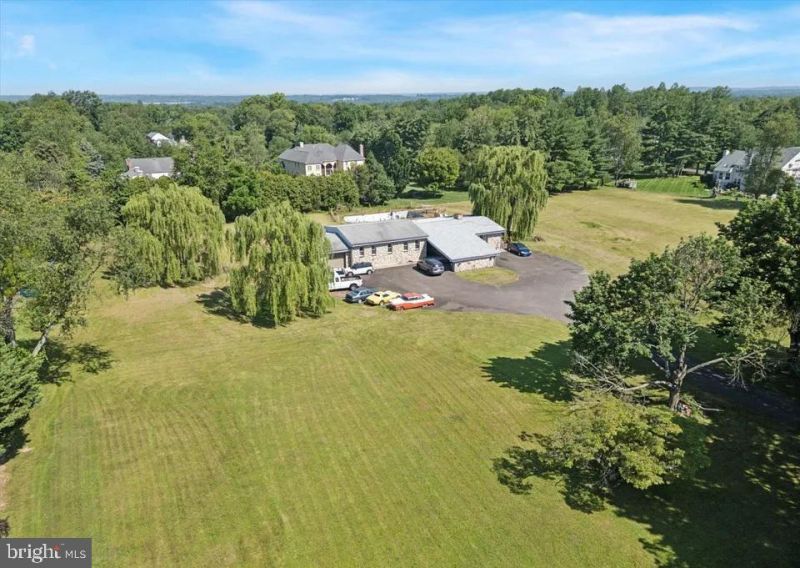
Welcome to this exceptional estate offering the perfect blend of space, comfort, and endless possibilities! Situated on approximately 3.12 acres of beautiful land, this impressive property features six spacious bedrooms and five full bathrooms, making it ideal for a large family, multi-generational living, or those who love to entertain. The home boasts a large, inviting living room, a charming breakfast nook perfect for casual dining, and a beautifully designed open kitchen with plenty of space for gathering and creating memorable meals. A stunning spiral staircase leads to the lower level, which offers three additional bedrooms and two full bathrooms, providing excellent flexibility for guests, extended family, or private living quarters. Adding warmth and character to the home are two magnificent stone fireplaces that create a cozy and elegant atmosphere, Outside, you'll 3.12 acres and the rare opportunity of two additional LOTS that can be used for future new construction, investment potential, or expanded outdoor living. an extended driveway with ample parking,
Property Features
Property Type: Residential - Single Family
Basement: Fully Finished, Rear Entrance, Side Entrance, Sump Pump, Walkout Stairs
Basement: Yes
Cooling: Central A/C
Fireplaces: 2
Fuel Type: Electric
Garage: 2
Heating: Baseboard - Electric
Home Style: Ranch/Rambler
Lot Size: 3.12 Acres
Stories: 1.0
Taxes: $12,764
Year Built: 1971
Feature Descriptions
Additional Structures: Above Grade, Below Grade
Appliances: Cooktop, Dishwasher, Oven - Wall, Range Hood
Exterior: Masonry
Fencing: Partially
Fireplace: Stone
Flooring: Ceramic Tile, Hardwood, Laminated, Solid Hardwood
Interior: Bathroom - Tub Shower, Bathroom - Walk-In Shower, Carpet, Dining Area, Entry Level Bedroom, Floor Plan - Open, Primary Bath(s), Recessed Lighting, Spiral Staircase, Wood Floors
Location: Suburban
Lot: Level, Rear Yard, SideYard(s)
Lot Dimensions: 3.12 Acre(S)
Municipality: NORTHAMPTON TWP
Parking Features: Asphalt Driveway, Circular Driveway
Parking Notes: 2 Total Parking Spaces
Pet Restrictions: No Pet Restrictions
Sewer: Public Sewer
Special View Info: Trees/Woods
SQFT Above Finished: 2728
SQFT Total Finished: 2728
Structure Type: Detached
Swimming Pool: In Ground
Total Garage/Parking Spaces: 2
Water: Public
Local Schools
Elementary School: MAUREEN M WELCH
School District: COUNCIL ROCK
Listed By / Shown By
Listed By
Agency Name: Patriots Realty Inc
Agency Phone: 2159420605
Shown By
Agency Title: RealtyMark
Agency Phone: 888-260-0040

Estimate Your Payment
Estimated Payment
$ 4,023.68 per month $2,617.04 Principal & Interest $1,063.67 Property Tax $342.97 Homeowner's InsuranceChange Payment Information


290 Hatboro Road | MLS# PABU2126466
This single family home located at 290 Hatboro Road , Ivyland, PA 18974 is currently listed for sale with an asking price of $1,175,900. This property was built in 1971 and has 6 bedrooms and 5 full baths with 2728 sq. ft. Hatboro Road is located in the WEIR FARM subdivision within the COUNCIL ROCK school district. Search WEIR FARM real estate on www.realtymarkllc.com today.