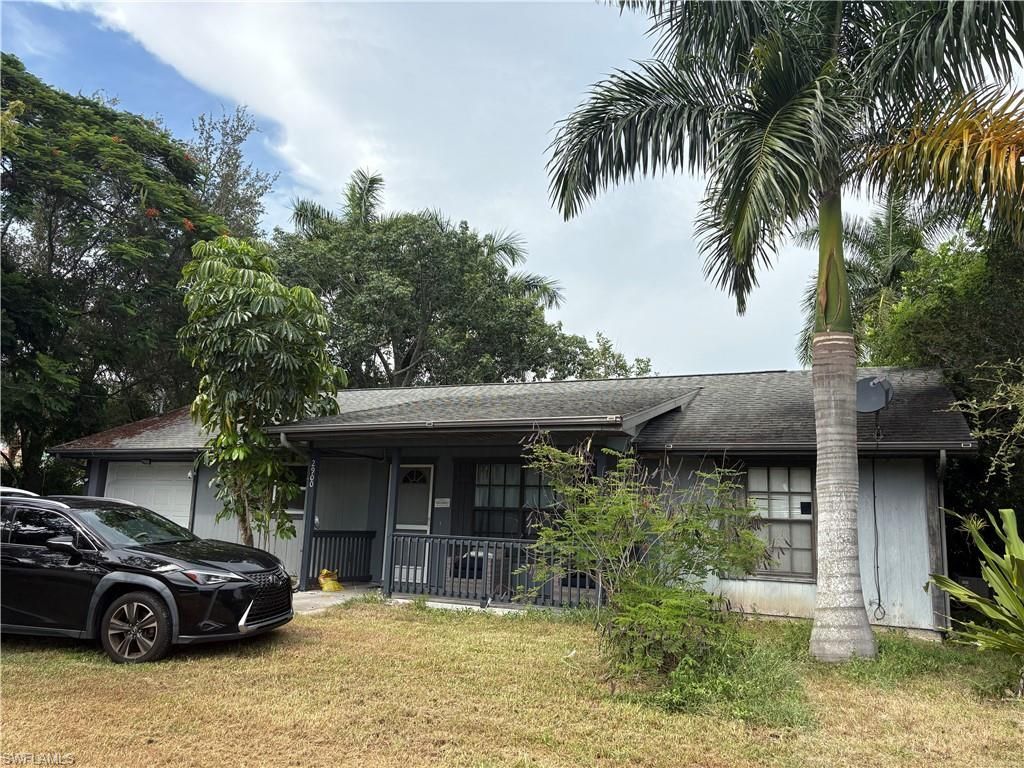

BEDS3
BATHS2 full
SQUARE FEET1,347
MLS#2026034577
STATUSPending
PROPERTY TYPEResidential - Single Family
SUBDIVISIONGOLDEN GATE CITY
Property Description
Great investment opportunity in Golden Gate City. This home sits on a private canal lot offering 3 bedrooms, 2 full baths, an attached garage, and fenced backyard with great views of the canal. Scheduled showings only!
Property Features
Property Type: Residential - Single Family
Cooling: Central Electric
Garage: 1 car attached
Heating: Central Electric
Lot Size: 0.23 Acres
Roof Type: Shingle
Stories: 1.0
Taxes: $4,079
Year Built: 1992
Feature Descriptions
Bedroom: 3 Bed
Canal Width: Canal Width 81-120
Construction: Wood Frame, Wood Siding
Days on Site: 20
Dining: Dining - Living
Directions: Off of Golden Gate turn right onto 53rd, left on 28th place. Home sits on the corner of 52nd and 28th Pl
Exterior: Wood Frame, Wood Siding
Flooring: Laminate
Furnished: Unfurnished
GEO Area: NA24 - Golden Gate City
Hoa Fee: $0
Home Warranty Y/N: No
Interior: Split Bedrooms
Lease Considered Y/N: No
Listing Terms: Buyer Finance/Cash
Lot: Regular
Ownership: Single Family
Parcel #: 36453440003
Parking: Attached
Pets: No Approval Needed
Property Attached Y/N: No
Property Sub-Type: Single Family Residence
Sewer: Septic Tank
Sewer: Septic Tank
SQFT Total: 1347
Transfer Fee: 0
Units in Building: Square Feet
View: Canal
Water: Central
Water: Central
Waterfront: Canal Front
Windows: Other
Listed By / Shown By
Listed By
Agency Name: RE/MAX Realty Group
Agency Phone: 239-489-0444
Shown By
Agency Title: RealtyMark
Agency Phone: 888-260-0040

Estimate Your Payment
Estimated Payment
$ 1,220.95 per month $778.95 Principal & Interest $339.92 Property Tax $102.08 Homeowner's InsuranceChange Payment Information


2900 52nd St Sw | MLS# 2026034577
This single family home located at 2900 52nd St Sw, Naples, FL 34116 is currently listed for sale with an asking price of $350,000. This property was built in 1992 and has 3 bedrooms and 2 full baths with 1347 sq. ft. 52nd St Sw is located in the GOLDEN GATE CITY subdivision. Search GOLDEN GATE CITY real estate on www.realtymarkllc.com today.