
BEDS2
BATHS2 full
SQUARE FEET960
MLS#B26098178
STATUSActive
PROPERTY TYPEResidential - Condominium
SUBDIVISIONCYPRESS CHASE CONDO NO 2
Property Description
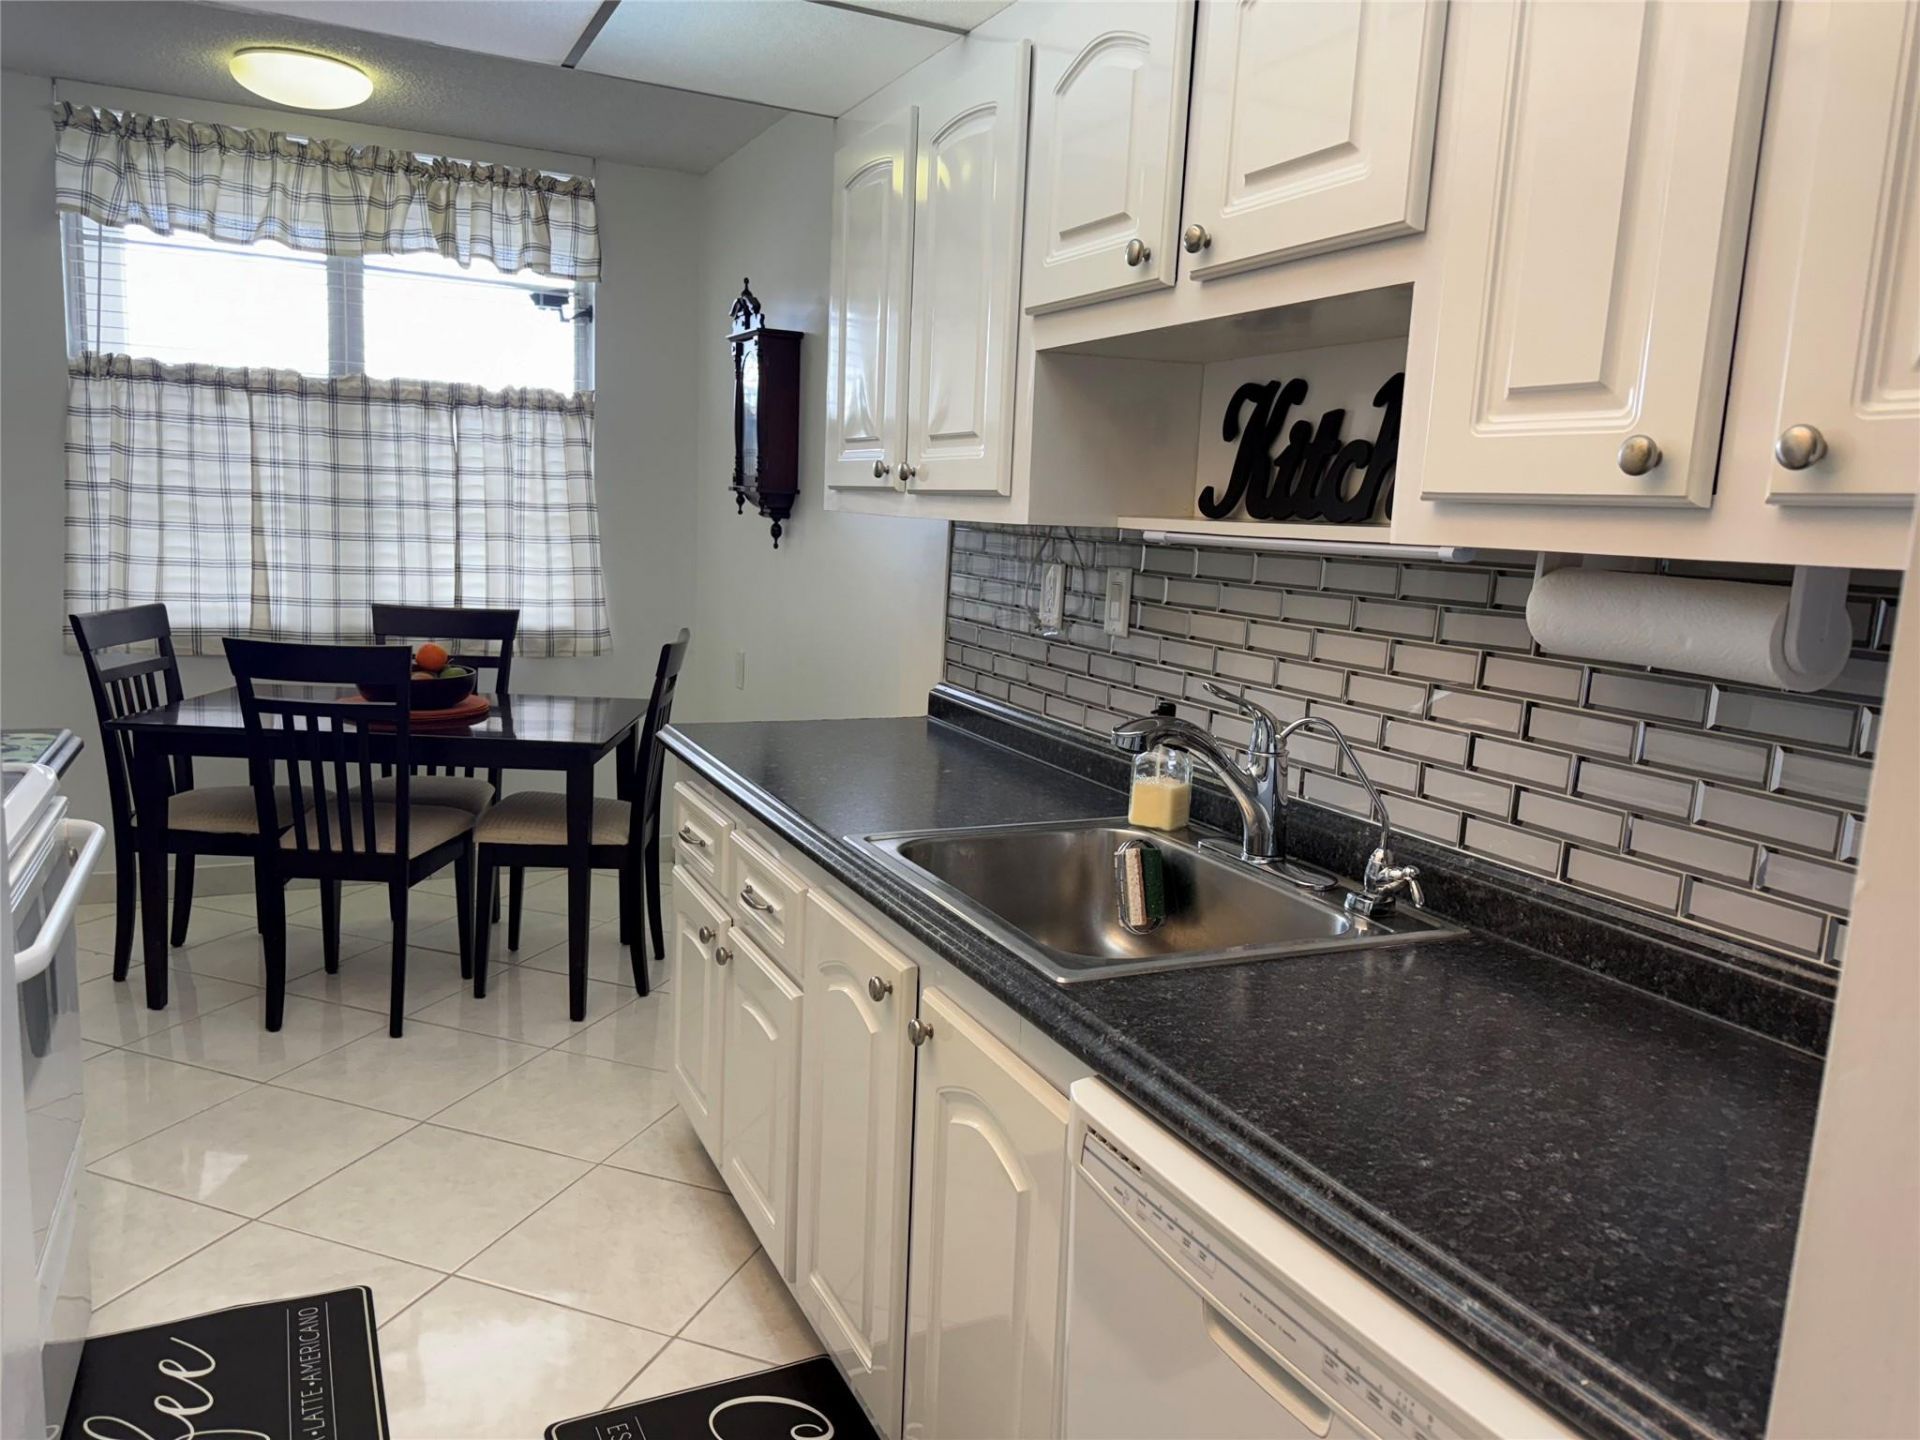
Beautiful Turnkey 2-Bedroom, 2-Bathroom Condo in Cypress Chase (55+ Community)Welcome to this beautifully second-floor condo overlooking gardens and pool. Relax and enjoy the peaceful view from your screened balcony.This bright and spacious home features an updated kitchen with modern cabinetry and a cozy breakfast area, ceramic tile flooring throughout, and a new electrical panel.The condo is being sold fully furnished with tasteful, high-quality furniture, including a brand-new living room set, a new master bedroom set, and brand-new mattresses in both bedrooms.The building is exceptionally well maintained with strong reserves, offering peace of mind to its residents.Ideally located close to shopping, restaurants, hospital, airport, 25min from beach. HOA $545/month Foreign seller need to sign FIRPTA affidavit. See attachment
Property Features
Property Type: Residential - Condominium
Cooling: Central Air, Ceiling Fan(s)
Heating: Central
Roof Type: Flat
Stories: 4.0
Taxes: $3,093
Year Built: 1973
Amenities
Walk-In Closet(s)
Barbecue
Lighting
Storage
Pool Bathroom
Balcony
Feature Descriptions
Appliances: Dishwasher, Electric Range, Ice Maker, Microwave, Refrigerator, Range
Association: Cypress Chase
Association Amenities: Billiard Room, Clubhouse, Elevator(s), Fitness Center, Laundry, Picnic Area, Parking, Pool, Sauna, Shuffleboard Court, Storage, Trash Chute, Community Room, Heated Pool, Maintained Community, Security, Recreation Facilities
Association Fee Includes: Insurance, Maintenance Grounds, Maintenance Structure, Sewer, Trash, Water, Common Areas, Elevator, Reserve
Balcony: Balcony - Screened
Days on Site: 12
Exterior: CBS
Flooring: Tile
Furnished: Furnished
HOA Fee: $558/ Monthly
Laundry: Laundry Room
Parcel#: 494125gb0670
Parking: Assigned, Guest
Parking Notes: Assigned, Guest
Pets Allowed: No
Restrictions: Other Restrictions, Lease Restrictions
Sauna: Yes
Security: Closed Circuit Camera(s), Smoke Detector(s), Security Patrol
Sewer: Public Sewer
Special View Info: Garden, Other, Pool
SQFT Living: 960
Structure Type: Multi Family
Total Rooms: 3
Utilities: Sewer Available, Water Available
Utilities: Sewer Available, Water Available
Water: Public
Local Schools
High School: Boyd H. Anderson
Middle School: Lauderhill 6-12
Elementary School: Castle Hill
Listed By / Shown By
Listed By
Agency Name: United Realty Group Inc
Agency Phone: 954-450-2000
Shown By
Agency Title: RealtyMark
Agency Phone: 888-260-0040

Estimate Your Payment
Estimated Payment
$ 572.40 per month $278.20 Principal & Interest $257.75 Property Tax $36.46 Homeowner's InsuranceChange Payment Information


2901 NW 48th Avenue, Unit 269 | MLS# B26098178
This condo located at 2901 NW 48th Avenue, Unit 269, Lauderdale Lakes, FL 33313 is currently listed for sale with an asking price of $125,000. This property was built in 1973 and has 2 bedrooms and 2 full baths with 960 sq. ft. NW 48th Avenue, Unit 269 is located in the CYPRESS CHASE CONDO NO 2 subdivision. Search CYPRESS CHASE CONDO NO 2 real estate on www.realtymarkllc.com today.