
BEDS3
BATHS2 full
SQUARE FEET1,755
MLS#TB8529197
STATUSActive
PROPERTY TYPEResidential - Single Family
SUBDIVISIONDREWS JOHN H
Property Description
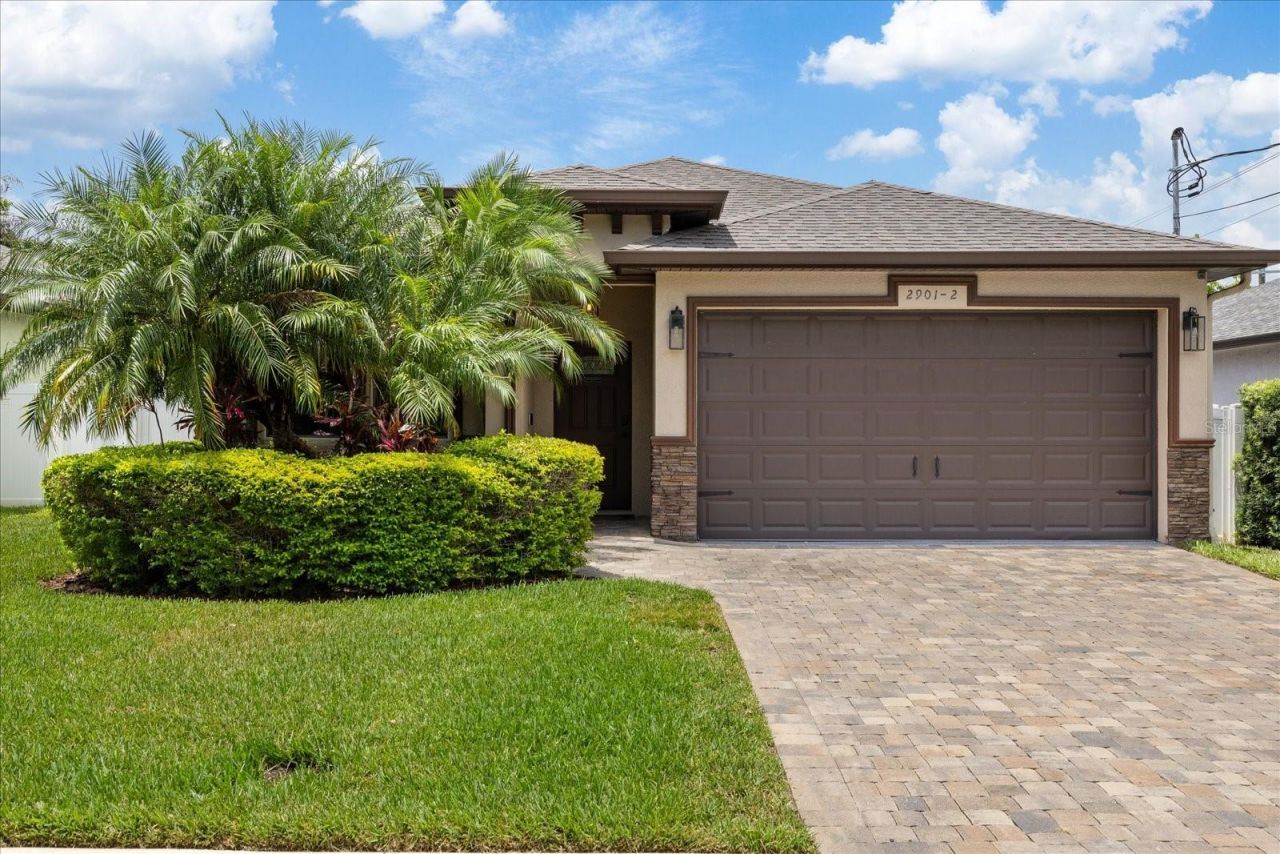
Virtually Staged. Welcome to this beautifully designed 3 bedroom, 2 bath home with a dedicated office, located in the heart of West Tampa! Built with both style and functionality in mind, this home features an open concept floor plan, high ceilings, and an abundance of natural light throughout.The spacious kitchen is the centerpiece of the home and features granite countertops, white shaker style cabinetry, stainless steel appliances, a white tile backsplash, open shelving, and a large center island overlooking the living and dining areas, perfect for entertaining. The open living spaces create a bright and functional layout that is ideal for both everyday living and entertaining.The generously sized primary suite features a spa inspired ensuite bathroom complete with dual vanities, a large walk in shower, and a separate soaking tub. Two additional bedrooms, a full bathroom, and a dedicated office provide flexibility for working from home or creating additional living space. The oversized laundry room and attached two car garage provide ample storage and convenience.Outside, you'll find a fully fenced backyard with a covered patio and an extended paver patio area, creating the perfect space for outdoor dining, entertaining, or simply relaxing. The paver driveway and mature tropical landscaping provide stunning curb appeal and create a warm, welcoming first impression.Ideally situated in West Tampa, this home is just minutes from Downtown Tampa, Midtown Tampa, Tampa International Airport, Raymond James Stadium, International Plaza, Hyde Park, and some of Tampa's best dining, shopping, and entertainment. With no HOA and an unbeatable central location, this home combines comfort, style, and convenience.
Property Features
Property Type: Residential - Single Family
Cooling: Central Air
Fenced: Yes
Garage: 2 car attached
Heating: Central
Home Style: Contemporary
Lot Size: 0.12 Acres
Roof Type: Shingle
Stories: 1.0
Taxes: $8,954
Year Built: 2017
Amenities
Ceiling Fans(s)
Kitchen/Family Room Combo
Living Room/Dining Room Combo
Open Floorplan
Private Yard
Sliding Doors
Feature Descriptions
Appliances: Dishwasher, Microwave, Range, Refrigerator
Days on Site: 1
Directions: From N Dale Mabry Hwy, head east on W Tampa Bay Blvd. Turn left onto N Habana Ave, then turn left onto W Collins St. The property will be the first home on the right.
Exterior: Stucco
Fencing: Fenced, Vinyl
Flood Zone Code: X
Flooring: Laminate
Foundation: Slab
Garage Dimensions: 20X18
Home Warranty Y/N: No
Listing Terms: Cash, Conventional, FHA, VA Loan
Lot Dimensions: 0.12
Other Equipment: Private Yard
Ownership: Fee Simple
Patio/Porch: Covered
Property Attached Y/N: No
Property Sub-Type: Single Family Residence
Sewer: Public Sewer
Showing Instructions: ShowingTime
Special Sale Provisions: None
Utilities: Cable Available, Electricity Available, Public, Sewer Available, Water Available
Water: Public
Water Access Y/N: No
Zoning: RS-50
Room Sizes
Kitchen: 16x22
Dining Room: 18x10
Living Room: 18x12
Primary Bedroom: 15x11
Bedroom 2: 11x11
Bedroom 3: 11x10
Office: 9x9
Local Schools
High School: Jefferson
Middle School: Madison-HB
Elementary School: Tampa Bay Boluevard-HB
Listed By / Shown By
Listed By
Agency Name: IMPACT REALTY TAMPA BAY
Agency Contact: 813-321-1200
Shown By
Agency Title: RealtyMark
Agency Phone: 888-260-0040

Estimate Your Payment
Estimated Payment
$ 2,344.61 per month $1,413.23 Principal & Interest $746.17 Property Tax $185.21 Homeowner's InsuranceChange Payment Information




2901 W Collins Street , Unit 2 | MLS# TB8529197
This single family home located at 2901 W Collins Street , Unit 2, Tampa, FL 33607 is currently listed for sale with an asking price of $635,000. This property was built in 2017 and has 3 bedrooms and 2 full baths with 1755 sq. ft. W Collins Street , Unit 2 is located in the DREWS JOHN H subdivision. Search DREWS JOHN H real estate on www.realtymarkllc.com today.