
BEDS5
BATHS3 full 1 partial
SQUARE FEET3,420
MLS#MDHR2055800
STATUSACTIVE
PROPERTY TYPEResidential - Single Family
SUBDIVISIONGREENFIELDS
SCHOOLHARFORD COUNTY PUBLIC SCHOOLS
Property Description
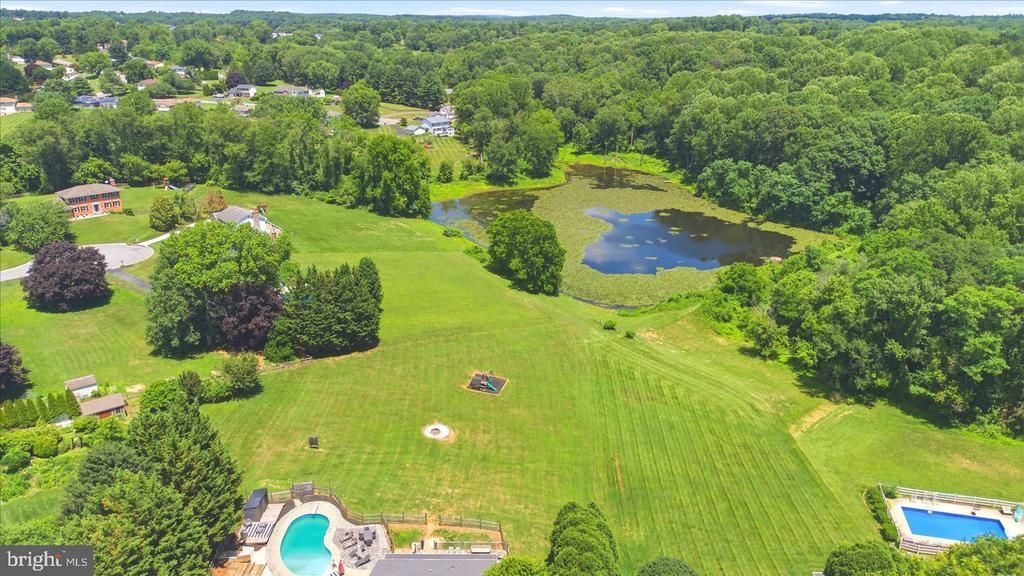
Tucked away on a quiet cul-de-sac, this beautifully updated 5BR/3.5BA home offers the perfect blend of modern updates and resort-style outdoor living. Major improvements include a renovated kitchen, new roof, windows, siding, exterior doors, and sliders. The farmhouse-inspired interior features shaker-style cabinetry, granite and butcher block countertops, a 48" pantry, stainless steel appliances, and a large center island. The open-concept layout flows seamlessly into the family room, while the formal dining room with wet bar is ideal for entertaining. The spacious owner's suite features a private bath with a soaking tub and separate shower. All five bedrooms are conveniently located on the upper level. The finished walk-out lower level offers a custom bar, ample storage, and direct access to the backyard. Step outside to your private backyard oasis featuring a deck, in-ground pool, and tiki bar overlooking a scenic pond and mature trees. Additional highlights include a 2-car garage and oversized driveway with plenty of off-street parking. A rare opportunity to own a move-in-ready home with extensive updates, generous living space, and exceptional outdoor amenities. Professional photos and additional details coming soon!
Property Features
Property Type: Residential - Single Family
Basement: Yes
Basement: Fully Finished, Walkout Level
Cooling: Central A/C
Fireplaces: 1
Fuel Type: Electric
Garage: 2
Heating: Heat Pump(s)
Home Style: Colonial
Lot Size: 1.11 Acres
Roof Type: Architectural Shingle
Stories: 3.0
Taxes: $5,250
Year Built: 1985
Feature Descriptions
Additional Structures: Above Grade, Below Grade
Days on Site: 26
Exterior: Vinyl Siding
Flooring: Luxury Vinyl Plank
Interior: Bar, Attic, Bathroom - Soaking Tub, Bathroom - Stall Shower, Built-Ins, Butlers Pantry, Ceiling Fan(s), Chair Railings, Combination Kitchen/Living, Dining Area, Family Room Off Kitchen, Floor Plan - Open, Formal/Separate Dining Room, Kitchen - Island, Pantry, Primary Bath(s)
Lot Dimensions: 1.11 Acre(S)
Parking Features: Asphalt Driveway
Parking Notes: 5 Total Parking Spaces
Sewer: On Site Septic
Special View Info: Pond, Trees/Woods
SQFT Above Finished: 2920
SQFT Below Finished: 500
SQFT Total Finished: 3420
Structure Type: Detached
Swimming Pool: In Ground, Saltwater
Total Garage/Parking Spaces: 5
Water: Private
Local Schools
High School: FALLSTON
Middle School: FALLSTON
Elementary School: JARRETTSVILLE
School District: HARFORD COUNTY PUBLIC SCHOOLS
Listed By / Shown By
Listed By
Agency Name: Perticone Properties, Inc.
Agency Phone: 4434615259
Shown By
Agency Title: RealtyMark
Agency Phone: 888-260-0040

Estimate Your Payment
Estimated Payment
$ 2,262.24 per month $1,613.31 Principal & Interest $437.50 Property Tax $211.43 Homeowner's InsuranceChange Payment Information


2906 Calliston Court | MLS# MDHR2055800
This single family home located at 2906 Calliston Court, Jarrettsville, MD 21084 is currently listed for sale with an asking price of $724,900. This property was built in 1985 and has 5 bedrooms and 3 full and 1 partial baths with 3420 sq. ft. Calliston Court is located in the GREENFIELDS subdivision within the HARFORD COUNTY PUBLIC SCHOOLS school district. Search GREENFIELDS real estate on www.realtymarkllc.com today.