
BEDS4
BATHS2 full
SQUARE FEET2,013
MLS#MDBC2168770
STATUSACTIVE
PROPERTY TYPEResidential - Single Family
SUBDIVISIONROSEMONT
SCHOOLBALTIMORE COUNTY PUBLIC SCHOOLS
Property Description
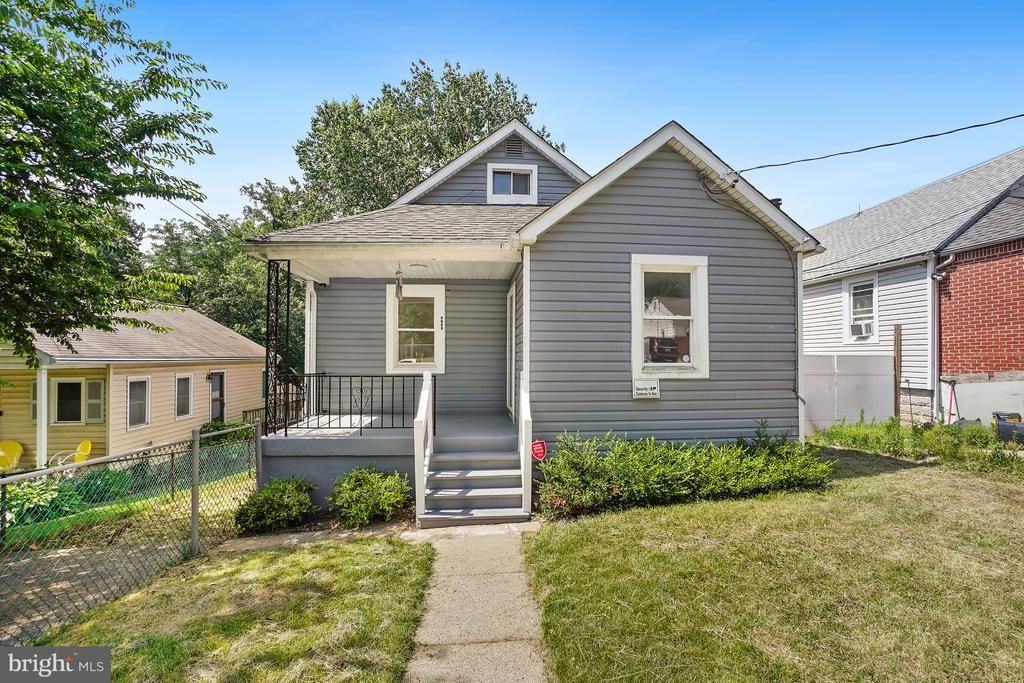
Beautifully remodeled 4 bedroom, 2 full bath Cape Cod in Rosemont with 2,013 finished square feet. A major renovation includes brand new wide plank hardwood floors throughout. The kitchen features granite counters, shaker cabinets, a gas range, and stainless steel appliances, and both full baths have been updated. Two bedrooms and a full bath sit on the main level, and the entire upper level is a private 27-foot primary bedroom. The finished walkout basement adds a fourth bedroom, a second full bath, a 28-foot rec room, and a dedicated laundry room, ideal as a guest or in-law suite. Move-in ready with central air, a covered front porch, fenced front and rear yards, and a driveway that fits two cars plus additional off-street parking. UMBC and BWI are about 10 minutes away, with quick access to I-95, I-695, and I-195, and shopping, dining, and parks close by. Open house Saturday from 1 to 3 pm.
Property Features
Property Type: Residential - Single Family
Basement: Other, Fully Finished, Walkout Level
Basement: Yes
Cooling: Central A/C
Fuel Type: Natural Gas
Heating: Heat Pump(s)
Home Style: Cape Cod
Lot Size: 0.11 Acres
Stories: 2.0
Taxes: $0
Year Built: 1935
Feature Descriptions
Additional Structures: Above Grade, Below Grade
Appliances: Oven/Range - Gas, Refrigerator, Washer/Dryer Stacked
Days on Site: 13
Electric: Circuit Breakers
Exterior: Vinyl Siding
Interior: Attic, Dining Area, Floor Plan - Open
Lot Dimensions: 0.11 Acre(S)
Municipality: Halethorpe
Number of Rooms: 10
Pet Restrictions: No Pet Restrictions
Sewer: Public Sewer
SQFT Above Finished: 1149
SQFT Below Finished: 864
SQFT Total Finished: 2013
Structure Type: Detached
Water: Public
Local Schools
High School: LANSDOWNE HIGH & ACADEMY OF FINANCE
Middle School: LANSDOWNE
Elementary School: LANSDOWNE
School District: BALTIMORE COUNTY PUBLIC SCHOOLS
Listed By / Shown By
Listed By
Agency Name: UnionPlus Realty, Inc.
Agency Phone: 3013098859
Shown By
Agency Title: RealtyMark
Agency Phone: 888-260-0040

Estimate Your Payment
Estimated Payment
$ 994.31 per month $879.10 Principal & Interest $0.00 Property Tax (data not provided by mls) $115.21 Homeowner's InsuranceChange Payment Information


2909 Louisiana Avenue | MLS# MDBC2168770
This single family home located at 2909 Louisiana Avenue, Halethorpe, MD 21227 is currently listed for sale with an asking price of $395,000. This property was built in 1935 and has 4 bedrooms and 2 full baths with 2013 sq. ft. Louisiana Avenue is located in the ROSEMONT subdivision within the BALTIMORE COUNTY PUBLIC SCHOOLS school district. Search ROSEMONT real estate on www.realtymarkllc.com today.