
BEDS5
BATHS2 full 1 partial
SQUARE FEET4,163
MLS#PALH2015970
STATUSACTIVE
PROPERTY TYPEResidential - Single Family
SUBDIVISIONMILL CREEK ESTATES
SCHOOLNORTHWESTERN LEHIGH
Property Description
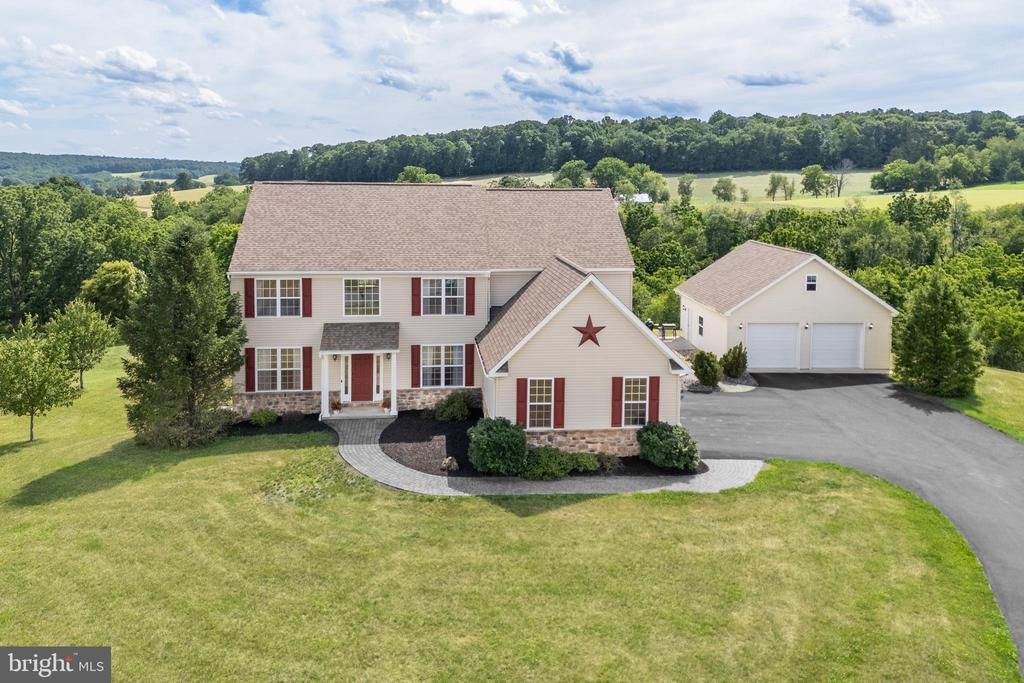
Experience the BEAUTY of COUNTRY LIVING from this LOVELY 5-bedroom, 3.5-bath home situated on 3 PICTURESQUE ACRES in Weisenberg Township. Surrounded by ROLLING HILLS and breathtaking PANORAMIC VIEWS, this property offers the perfect balance of PRIVACY, COMFORT, and CONVENIENCE. Step inside the dramatic two-story foyer and discover a sun-filled living room, the perfect place to enjoy a cup of coffee while watching the early morning sunrise. Nearby, the elegant formal dining room provides an inviting setting for holiday celebrations, special occasions, and memorable gatherings with family and friends. The family room is drenched in NATURAL LIGHT with stunning views from nearly every angle. The GAS fireplace with floor to ceiling stone work leads to the open kitchen and casual dining space. A dedicated first floor HOME OFFICE provides an ideal space for remote work, study, or as a quiet retreat. This floor plan is perfectly designed for both EVERYDAY LIVING and ENTERTAINING. Two staircases lead you to the second level where three bedrooms, a hall bath, and generously sized primary bedroom await. The primary bedroom offers double walk-in closets and an ENSUITE bath to complete the upstairs. The FINISHED WALK-OUT lower level creates incredible FLEXIBILITY with its own FULL KITCHEN, bedroom, and FULL BATHROOM -- ideal for extended family or guests, or as an ULTIMATE ENTERTAINING space. The ATTACHED 3-CAR GARAGE provides plenty of space for vehicles and storage, while the ADDITIONAL two story DETACHED 2-CAR GARAGE is ideal for hobbyists, for use as a workshop, or for additional equipment. Step outside and enjoy the beautiful scenery. Relax around the WOOD BURNING FIRE PIT under the stars, host gatherings with family and friends, or simply take in the peaceful countryside and sweeping views that stretch across the surrounding landscape. This property has room to roam while delivering the TRANQUILITY and CHARM that make country living so desirable.
Property Features
Property Type: Residential - Single Family
Basement: Daylight, Full, Full, Fully Finished, Heated, Improved, Interior Access, Outside Entrance, Walkout Level
Basement: Yes
Cooling: Central A/C, Ceiling Fan(s)
Fireplaces: 1
Fuel Type: Propane - Leased
Garage: 5
Heating: Baseboard - Electric, Forced Air
Home Style: Colonial
Lot Size: 3.00 Acres
Roof Type: Asphalt, Fiberglass
Stories: 2.0
Taxes: $9,837
Year Built: 2006
Feature Descriptions
Additional Structures: Above Grade, Below Grade
Appliances: Dryer - Electric, Washer, Dishwasher, Disposal, Microwave, Oven/Range - Gas, Refrigerator
Days on Site: 21
Electric: 200+ Amp Service, Circuit Breakers
Exterior: Extensive Hardscape, Sidewalks
Exterior: Stone, Vinyl Siding
Fireplace: Gas/Propane
Flooring: Ceramic Tile, Carpet, Luxury Vinyl Plank
Interior: Bathroom - Soaking Tub, Bathroom - Tub Shower, Bathroom - Walk-In Shower, Breakfast Area, Built-Ins, Carpet, Ceiling Fan(s), Dining Area, Family Room Off Kitchen, Floor Plan - Open, Formal/Separate Dining Room, Kitchen - Eat-In, Kitchen - Gourmet, Kitchen - Island, Pantry, Primary Bath(s), Recessed Lighting, Upgraded Countertops, Walk-in Closet(s), Water Treat System, Wood Floors
Lot: Corner, Front Yard, Landscaping, Rear Yard, SideYard(s), Sloping, Trees/Wooded
Lot Dimensions: 3.00 Acre(S)
Municipality: WEISENBERG TWP
Parking Notes: 5 Total Parking Spaces
Rooms: Living Room, Dining Room, Primary Bedroom, Sitting Room, Bedroom 2,Bedroom 3,Bedroom 5,Kitchen, Family Room, Breakfast Room, Bedroom 1,Great Room, Laundry, Other, Office, Storage Room, Primary Bathroom, Full Bath, Half Bath
Sewer: On Site Septic, Holding Tank, Mound System
Special View Info: Mountain, Panoramic, Valley, Trees/Woods
SQFT Above Finished: 2882
SQFT Below Finished: 1281
SQFT Total Finished: 4163
Structure Type: Detached
Total Garage/Parking Spaces: 5
Utilities: Cable TV Available, Electric Available, Natural Gas Available, Phone Available, Propane, Sewer Available, Water Available
Water: Well
Wooded: Yes
Room Sizes
Living Room: 21 x 13 Level - Main
Dining Room: 11 x 13 Level - Main
Kitchen: 12 x 14 Level - Main
Breakfast Room: 11 x 14 Level - Main
Other: 4 x 6 Level - Main
Laundry: 10 x 6 Level - Main
Great Room: 18 x 18 Level - Main
Office: 11 x 14 Level - Main
Half Bath: 5 x 5 Level - Main
Bedroom 1: 11 x 13 Level - Upper 1
Bedroom 2: 11 x 16 Level - Upper 1
Bedroom 3: 11 x 12 Level - Upper 1
Full Bath: 8 x 9 Level - Upper 1
Primary Bedroom: 19 x 20 Level - Upper 1
Other: 6 x 7 Level - Upper 1
Other: 6 x 7 Level - Upper 1
Primary Bathroom: 15 x 8 Level - Upper 1
Sitting Room: 14 x 13 Level - Lower 1
Full Bath: 14 x 6 Level - Lower 1
Kitchen: 10 x 13 Level - Lower 1
Family Room: 32 x 22 Level - Lower 1
Bedroom 5: 15 x 13 Level - Lower 1
Storage Room: 9 x 19 Level - Lower 1
Local Schools
School District: NORTHWESTERN LEHIGH
Listed By / Shown By
Listed By
Agency Name: BHHS Fox & Roach - Center Valley
Agency Phone: 6102824444
Shown By
Agency Title: RealtyMark
Agency Phone: 888-260-0040

Estimate Your Payment
Estimated Payment
$ 2,795.53 per month $1,746.85 Principal & Interest $819.75 Property Tax $228.93 Homeowner's InsuranceChange Payment Information


2912 Silver Creek Circle | MLS# PALH2015970
This single family home located at 2912 Silver Creek Circle, Kutztown, PA 19530 is currently listed for sale with an asking price of $784,900. This property was built in 2006 and has 5 bedrooms and 2 full and 1 partial baths with 4163 sq. ft. Silver Creek Circle is located in the MILL CREEK ESTATES subdivision within the NORTHWESTERN LEHIGH school district. Search MILL CREEK ESTATES real estate on www.realtymarkllc.com today.