
BEDS3
BATHS3 full 1 partial
SQUARE FEET1,680
MLS#MDAA2144250
STATUSACTIVE
PROPERTY TYPEResidential - Townhouse
SUBDIVISIONSHIPLEY HOMESTEAD
SCHOOLANNE ARUNDEL COUNTY PUBLIC SCHOOLS
Property Description
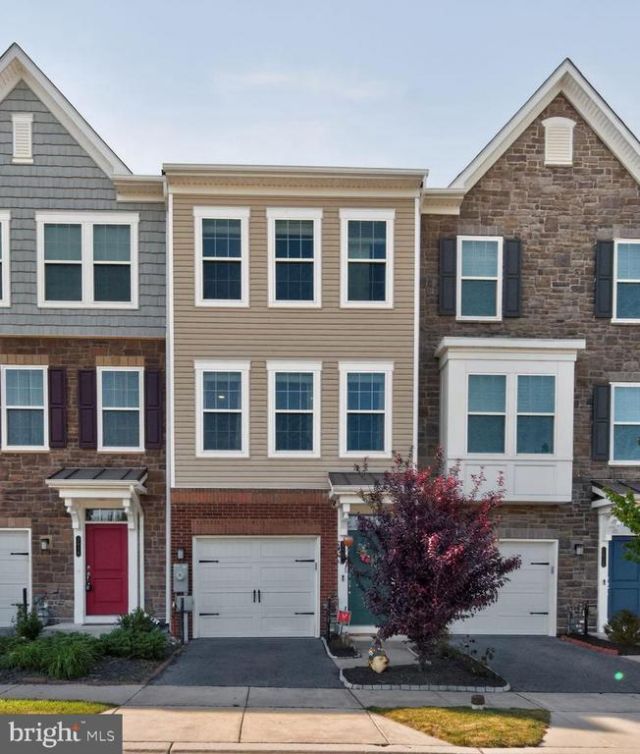
*VA ASSUMPTION AVAILABLE TO A VA ELIGIBLE BUYER. Call agent for details. Welcome to this beautifully maintained, turn-key townhome, ready for immediate move-in! Step inside to find rich engineered hardwood floors flowing through both the main and second levels. Each bedroom features its own ensuite bath for added comfort and privacy. The main-level bedroom offers peaceful views of the wooded backdrop and includes a full bath with a soaking tub. Upstairs, enjoy open living spaces soaked in natural light from oversized windows, highlighting the warm tones of the hardwood flooring. The modern kitchen impresses with stainless steel appliances, granite countertops, deep farmhouse sink, subway tile backsplash, and ample cabinet space. Step from the kitchen onto your private deck oasis, perfect for morning coffee, evening relaxation, or entertaining with views of the tranquil wooded area behind. Located just minutes drive to restaurants, shopping, entertainment, MD Live, Ft Meade, NSA, I-95, 295- BW Pkwy and BWI airport this home has it all! This inviting home blends comfort, convenience, and style—a true gem that’s move-in ready!
Property Features
Property Type: Residential - Townhouse
Cooling: Ceiling Fan(s), Central A/C
Fuel Type: Natural Gas
Garage: 1
Heating: Forced Air
Home Style: Colonial, Split Level
Lot Size: 0.03 Acres
Stories: 3.0
Taxes: $5,120
Year Built: 2018
Feature Descriptions
Additional Structures: Above Grade, Below Grade
Appliances: Built-In Microwave, Dishwasher, Disposal, Dryer, Exhaust Fan, Oven/Range - Electric, Refrigerator, Stainless Steel Appliances, Washer, Water Heater
Community Amenities: Community Center, Dog Park, Exercise Room, Picnic Area, Pool - Outdoor, Tot Lots/Playground
Days on Site: 73
Exterior: Brick Front, Vinyl Siding, Stick Built
Exterior: Gutter System, Flood Lights, Sidewalks
Flooring: Carpet, Ceramic Tile, Hardwood, Engineered Wood
HOA Fee: $444.39/Quarterly
Interior: Bathroom - Soaking Tub, Bathroom - Walk-In Shower, Built-Ins, Carpet, Ceiling Fan(s), Combination Dining/Living, Floor Plan - Open, Kitchen - Eat-In, Pantry, Primary Bath(s), Walk-in Closet(s), Wet/Dry Bar
Location: Suburban
Lot Dimensions: 0.03 Acre(S)
Parking Features: Asphalt Driveway
Parking Notes: 2 Total Parking Spaces
Pet Restrictions: Case by Case Basis
Sewer: Public Sewer
Special View Info: Trees/Woods
SQFT Above Finished: 1680
SQFT Total Finished: 1680
Structure Type: Interior Row/Townhouse
Total Garage/Parking Spaces: 2
Utilities: Cable TV Available, Phone Available
Water: Public
Local Schools
School District: ANNE ARUNDEL COUNTY PUBLIC SCHOOLS
Listed By / Shown By
Listed By
Agency Name: Long & Foster Real Estate, Inc.
Agency Phone: 3013882600
Shown By
Agency Title: RealtyMark
Agency Phone: 888-260-0040

Estimate Your Payment
Estimated Payment
$ 1,660.11 per month $1,090.53 Principal & Interest $426.67 Property Tax $142.92 Homeowner's InsuranceChange Payment Information


2914 Koens Court | MLS# MDAA2144250
This townhouse located at 2914 Koens Court, Hanover, MD 21076 is currently listed for sale with an asking price of $490,000. This property was built in 2018 and has 3 bedrooms and 3 full and 1 partial baths with 1680 sq. ft. Koens Court is located in the SHIPLEY HOMESTEAD subdivision within the ANNE ARUNDEL COUNTY PUBLIC SCHOOLS school district. Search SHIPLEY HOMESTEAD real estate on www.realtymarkllc.com today.