
BEDS3
BATHS2 full
SQUARE FEET2,067
MLS#MDBC2170996
STATUSPENDING
PROPERTY TYPEResidential - Single Family
SUBDIVISIONEDGEWOOD PARK
SCHOOLBALTIMORE COUNTY PUBLIC SCHOOLS
Property Description
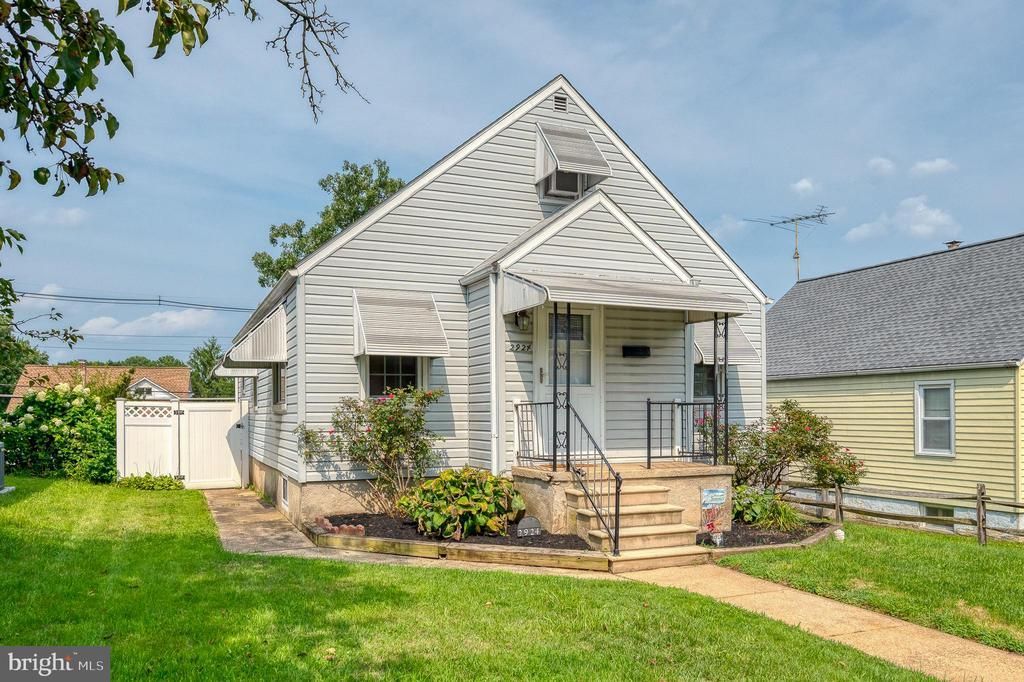
Welcome to this single-family home in Parkville, complete with private, off-street parking. With easy access to I-695 and major commuting routes, the home offers multiple finished living spaces, a fenced yard, deck, shed, and a finished basement with a full bathroom, providing plenty of flexibility for everyday living, entertaining, or working from home. The property has benefited from numerous updates and improvements over the years, including a roof installed in April 2015 with a 25-year warranty, maintenance-free deck (2022) with a retractable awning, fence (2024), shed (2025), main bathroom renovation (2019), basement bathroom renovation (2022), basement upgraded carpet (2022), and kitchen and flooring updates (2011). Additional improvements include a basement sewer line (2017), kitchen sink/dishwasher line to the basement (2023), and basement sump pump (2025). Appliances and mechanical updates include a dishwasher (2024), washing machine (2022), refrigerator (2022), Water Heater (2026), HVAC (2008), and windows (2008). Enjoy the space, updates, and convenient Parkville location while making this home your own!
Property Features
Property Type: Residential - Single Family
Basement: Yes
Basement: Connecting Stairway, Sump Pump, Full, Partially Finished, Walkout Stairs, Windows
Cooling: Ceiling Fan(s), Central A/C
Fuel Type: Natural Gas
Heating: Forced Air
Home Style: Cape Cod
Lot Size: 0.10 Acres
Roof Type: Architectural Shingle
Stories: 3.0
Taxes: $2,657
Year Built: 1956
Feature Descriptions
Accessibility: 2+ Access Exits
Additional Structures: Above Grade, Below Grade
Appliances: Dishwasher, Disposal, Dryer, Exhaust Fan, Humidifier, Oven/Range - Gas, Refrigerator, Washer, Stainless Steel Appliances
Days on Site: 19
Exterior: Sidewalks, Street Lights
Exterior: Vinyl Siding
Fencing: Rear, Vinyl, Privacy
Flooring: Carpet, Luxury Vinyl Plank
Interior: Breakfast Area, Dining Area, Window Treatments, Wood Floors, Floor Plan - Open, Cedar Closet(s), Attic, Bathroom - Stall Shower, Bathroom - Tub Shower, Carpet, Ceiling Fan(s), Crown Moldings, Entry Level Bedroom, Kitchen - Eat-In, Kitchen - Table Space, Pantry, Recessed Lighting, Upgraded Countertops
Lot: Level
Lot Dimensions: 0.10 Acre(S)
Parking Features: Concrete Driveway
Parking Notes: 2 Total Parking Spaces
Rooms: Living Room, Primary Bedroom, Bedroom 2,Bedroom 3,Kitchen, Family Room, Foyer, Office, Bathroom 2,Full Bath
Sewer: Public Sewer
SQFT Above Finished: 1332
SQFT Below Finished: 735
SQFT Total Finished: 2067
Structure Type: Detached
Total Garage/Parking Spaces: 2
Water: Public
Windows: Double Pane, Screens, Replacement
Room Sizes
Living Room: 12 x 15 Level - Main
Bedroom 2: 12 x 13 Level - Main
Kitchen: 12 x 21 Level - Main
Primary Bedroom: 12 x 13 Level - Main
Bedroom 3: 13 x 16 Level - Upper 1
Full Bath: 9 x 5 Level - Main
Office: 13 x 21 Level - Upper 1
Family Room: 18 x 35 Level - Lower 1
Foyer: 6 x 4 Level - Main
Bathroom 2: 5 x 6 Level - Lower 1
Local Schools
School District: BALTIMORE COUNTY PUBLIC SCHOOLS
Listed By / Shown By
Listed By
Agency Name: American Premier Realty, LLC
Agency Phone: 4435120090
Shown By
Agency Title: RealtyMark
Agency Phone: 888-260-0040

Estimate Your Payment
Estimated Payment
$ 976.59 per month $667.67 Principal & Interest $221.42 Property Tax $87.50 Homeowner's InsuranceChange Payment Information


2924 Edgewood Avenue | MLS# MDBC2170996
This single family home located at 2924 Edgewood Avenue, Baltimore, MD 21234 is currently listed for sale with an asking price of $300,000. This property was built in 1956 and has 3 bedrooms and 2 full baths with 2067 sq. ft. Edgewood Avenue is located in the EDGEWOOD PARK subdivision within the BALTIMORE COUNTY PUBLIC SCHOOLS school district. Search EDGEWOOD PARK real estate on www.realtymarkllc.com today.