
BEDS3
BATHS1 full
SQUARE FEET1,076
MLS#PAPH2657384
STATUSACTIVE
PROPERTY TYPERental - Townhouse
SUBDIVISIONPORT RICHMOND
SCHOOLPHILADELPHIA CITY
Property Description
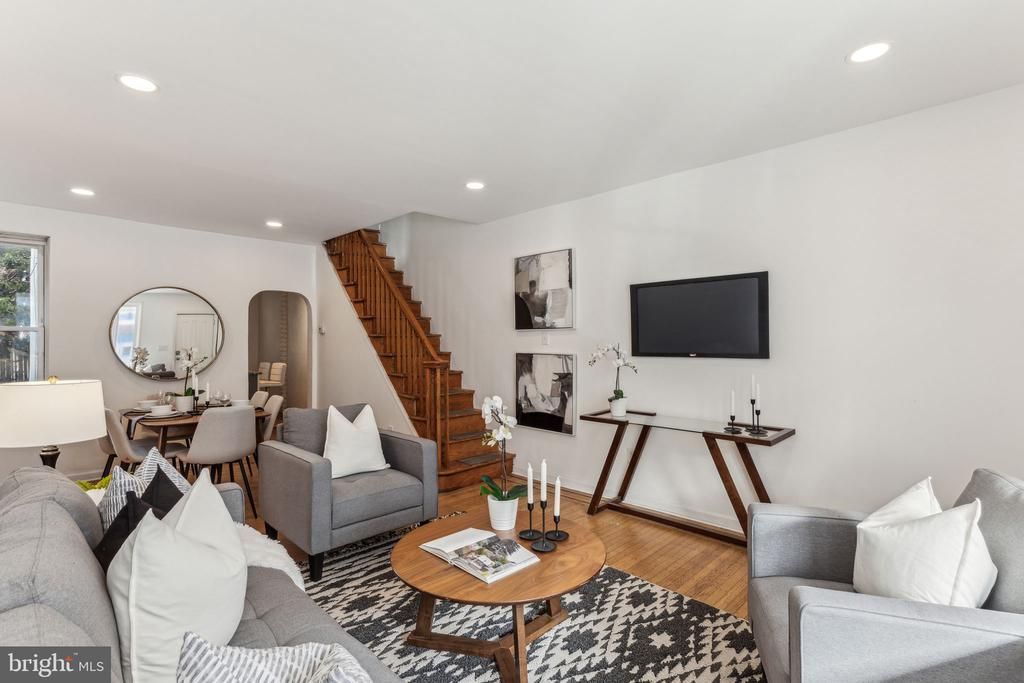
elcome to this charming home at 2952 Tulip Street, nestled in the Port Richmond Neighborhood of Philadelphia! Step inside to be greeted by beautiful wood floors and tall ceilings that run throughout the first floor spaces, adding warmth and character to every room. The heart of this home is the renovated kitchen, where modern appliances meet sleek design, making it a joy for any home chef. Natural light floods the home, enhancing the open feel and highlighting the care put into each renovation detail. Adding to its appeal is the delightful front porch, perfect for enjoying your morning coffee and enjoying the sun! The home also features a quaint backyard, offering a private oasis for relaxation or small gatherings. Living in Port Richmond means you’re steps away from local amenities including a variety of eateries, shops, and parks like Campbell Square, perfect for enjoying outdoor time.
Property Features
Property Type: Rental - Townhouse
Basement: Yes
Basement: Unfinished
Cooling: Window Unit(s)
Fuel Type: Natural Gas
Heating: Radiant
Lot Size: 0.02 Acres
Stories: 3.0
Year Built: 1920
Feature Descriptions
Additional Structures: Above Grade, Below Grade
Appliances: Oven - Single, Dishwasher, Refrigerator, Washer, Dryer, Microwave
Days on Site: 23
Exterior: Masonry
Lot Dimensions: 0.02 Acre(S)
Municipality: PHILADELPHIA
Pet Restrictions: Case by Case Basis
Sewer: Public Sewer
SQFT Above Finished: 1076
SQFT Total Finished: 1076
Structure Type: Interior Row/Townhouse
Water: Public
Local Schools
High School: KENSINGTON
School District: PHILADELPHIA CITY
Listed By / Shown By
Listed By
Agency Name: KW Empower
Agency Phone: 2156273500
Shown By
Agency Title: RealtyMark
Agency Phone: 888-260-0040


2952 Tulip Street | MLS# PAPH2657384
This property located at 2952 Tulip Street, Philadelphia, PA 19134 is currently listed for rent with an asking price of $1,300 / Monthly. Tulip Street is located within the PHILADELPHIA CITY school district. Search Philadelphia real estate on www.realtymarkllc.com today.