
BEDS4
BATHS5 full 1 partial
SQUARE FEET4,674
MLS#4049542
STATUS
PROPERTY TYPEResidential - Single Family
Property Description
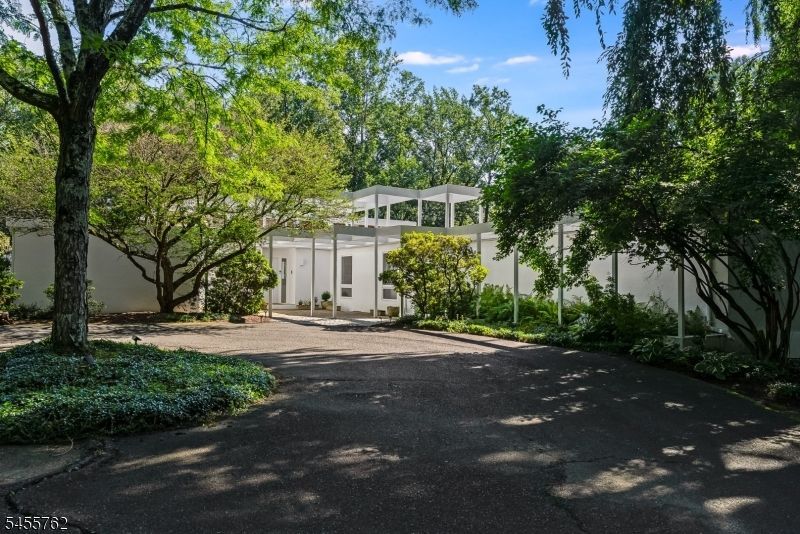
A masterwork of mid-century modern architecture, set back from a winding country road. Sheltered by surrounding woodlands, this iconic white stucco residence offers privacy, natural beauty, and an impressive open layout across three levels. Featuring ten rooms and an oversized two-car garage, the home connects seamlessly to tiered decking, ground-level patios, a pool, spa, and cabana area. A fitness center, sauna, and indoor golf simulator add exceptional spaces for recreation and wellness. Rooted in minimalist traditions, the light-filled interior highlights strong indoor-outdoor connections through expansive window walls and glass doors. Warm textures, natural materials, and thoughtful architectural details add character throughout, while neutral paint tones, stone and tile flooring, high ceilings, and marble-accented baths refine the floor plan. A welcoming foyer opens with direct sightlines into a dramatic two-story great room featuring an open-grid wood truss ceiling, floor-to-ceiling fireplace, transom-topped windows, and generous wall space for displaying art. An updated center-island kitchen offers marble counters, white cabinetry, stainless steel appliances, a sun-filled breakfast room, and an adjoining lounge area. The formal dining room overlooks the great room. A luxurious primary suite serves as a peaceful retreat, complete with two private baths, two walk-in closets, a sitting area, and a private office. The lower level also offers a versatile recreation room.
Property Features
Property Type: Residential - Single Family
Basement: Yes
Basement: Finished-Partially, Walkout
Cooling: Central Air
Fuel Type: Gas-Natural
Garage: 2
Heating: 2 Units
Home Style: Custom Home
Lot Size: 7.45 Acres
Roof Type: Rubberized
Taxes: $31,354
Year Built: 1978
Amenities
BarWet
Blinds
CODetect
CeilHigh
Sauna
SecurSys
Shades
Skylight
SmokeDet
TrckLght
TubShowr
WlkInCls
Deck
Patio
Feature Descriptions
Appliances: Cooktop - Gas, Dishwasher, Dryer, Generator-Built-In, Refrigerator, Wall Oven(s) - Electric, Washer
Bath: Stall Shower And Tub
Days on Site: 2
Driveway: Blacktop
Exterior: Stucco
Fireplace: Great Room
Flooring: Carpeting, Tile, Wood
Handicap: No
Lot: Open Lot, Wooded Lot
Lot Dimensions: 7.45 acre(s)
Parking Notes: Attached, DoorOpnr, InEntrnc, Oversize
Pool: Heated, In-Ground Pool
Security: yes
Sewer: Septic 4 Bedroom Town Verified
Swimming Pool: Yes
Utilities: Electric, Gas-Natural
Water: Well
Local Schools
High School: Bernards HS
Middle School: BernardsvilleMS
Elementary School: Bedwell
Listed By / Shown By
Listed By
Agency Name: TURPIN REAL ESTATE, INC.
Agency Contact: 973-214-5680
Shown By
Agency Title: RealtyMark
Agency Phone: 888-260-0040

Estimate Your Payment
Estimated Payment
$ 8,641.61 per month $5,330.23 Principal & Interest $2,612.83 Property Tax $698.54 Homeowner's InsuranceChange Payment Information


297 Hardscrabble Rd | MLS# 4049542
This single family home located at 297 Hardscrabble Rd, Bernardsville, NJ 07924 is currently listed for sale with an asking price of $2,395,000. This property was built in 1978 and has 4 bedrooms and 5 full and 1 partial baths with 4674 sq. ft. Search Bernardsville real estate on www.realtymarkllc.com today.