
BEDS3
BATHS1 full 1 partial
SQUARE FEET1,116
MLS#MDSO2007552
STATUSACTIVE
PROPERTY TYPEResidential - Single Family
SCHOOLSOMERSET COUNTY PUBLIC SCHOOLS
Property Description
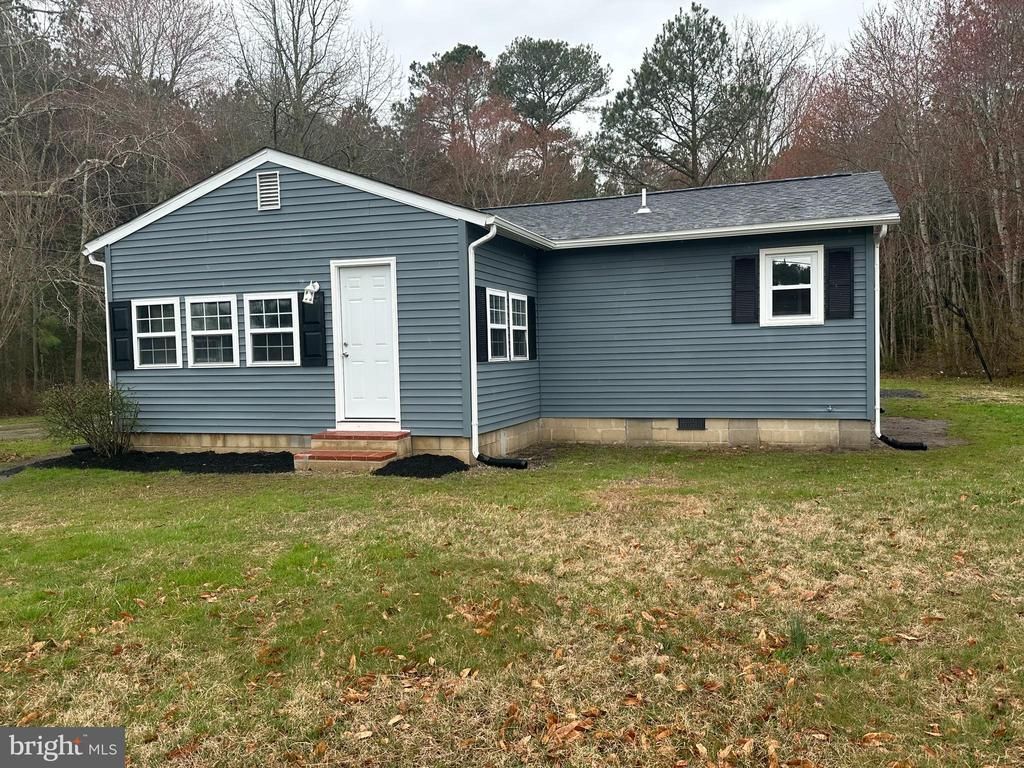
Back on the Market NO FAULT OF SELLER ! Welcome to your beautifully remodeled country retreat! This charming 3-bedroom, 1.5-bath home offers 1,116 square feet of thoughtfully updated living space, perfect for comfortable everyday living Enjoy peace of mind with a brand-new roof, all-new flooring, and a fully renovated kitchen and bathrooms featuring modern finishes and stylish touches throughout. Every detail has been refreshed, making this home truly move-in ready Situated on a spacious 3/4 acre lot, the property provides plenty of room for outdoor living, gardening, or simply enjoying the quiet surroundings. Brand-new septic county approved tank and lift pump installed . If you’re looking for the perfect blend of modern updates and serene country living, this home is a must-see!
Property Features
Property Type: Residential - Single Family
Cooling: Central A/C
Fuel Type: Electric
Heating: Central
Home Style: Ranch/Rambler
Lot Size: 0.75 Acres
Roof Type: Architectural Shingle
Stories: 1.0
Taxes: $1,176
Year Built: 1962
Feature Descriptions
Accessibility: 2+ Access Exits
Additional Structures: Above Grade, Below Grade
Appliances: Stainless Steel Appliances, Stove, Water Heater, Washer/Dryer Hookups Only, Refrigerator, Oven/Range - Electric, Microwave, Exhaust Fan
Days on Site: 17
Electric: 150 Amps
Exterior: Vinyl Siding, Stick Built, Mixed Plumbing, Block
Exterior: Secure Storage, Outbuilding(s), Gutter System
Fencing: Partially, Chain Link
Flooring: Luxury Vinyl Plank, Carpet
Interior: Bathroom - Tub Shower, Breakfast Area, Carpet, Ceiling Fan(s), Combination Kitchen/Living, Combination Kitchen/Dining, Dining Area, Entry Level Bedroom, Family Room Off Kitchen, Floor Plan - Open, Kitchen - Eat-In, Recessed Lighting
Lot: Backs to Trees, SideYard(s), Rear Yard, Landscaping, Front Yard, Corner, Cleared
Lot Dimensions: 0.75 Acre(S)
Parking Features: Gravel Driveway
Pet Restrictions: No Pet Restrictions
Rooms: Living Room, Kitchen, Sun/Florida Room, Utility Room, Media Room
Sewer: Private Sewer
SQFT Above Finished: 1116
SQFT Total Finished: 1116
Structure Type: Detached
Water: Well
Windows: Insulated
Local Schools
School District: SOMERSET COUNTY PUBLIC SCHOOLS
Listed By / Shown By
Listed By
Agency Name: Bluewater Realty Group
Agency Phone: 4108452555
Shown By
Agency Title: RealtyMark
Agency Phone: 888-260-0040

Estimate Your Payment
Estimated Payment
$ 669.16 per month $504.98 Principal & Interest $98.00 Property Tax $66.18 Homeowner's InsuranceChange Payment Information


29862 Hudson Corner Road | MLS# MDSO2007552
This single family home located at 29862 Hudson Corner Road, Marion Station, MD 21838 is currently listed for sale with an asking price of $226,900. This property was built in 1962 and has 3 bedrooms and 1 full and 1 partial baths with 1116 sq. ft. Hudson Corner Road is located within the SOMERSET COUNTY PUBLIC SCHOOLS school district. Search Marion Station real estate on www.realtymarkllc.com today.