
BEDS5
BATHS4 full
SQUARE FEET4,864
MLS#NJBL2115912
STATUSACTIVE
PROPERTY TYPEResidential - Single Family
SUBDIVISIONDEVONFORDE ESTATES
SCHOOLLENAPE REGIONAL HIGH
Property Description
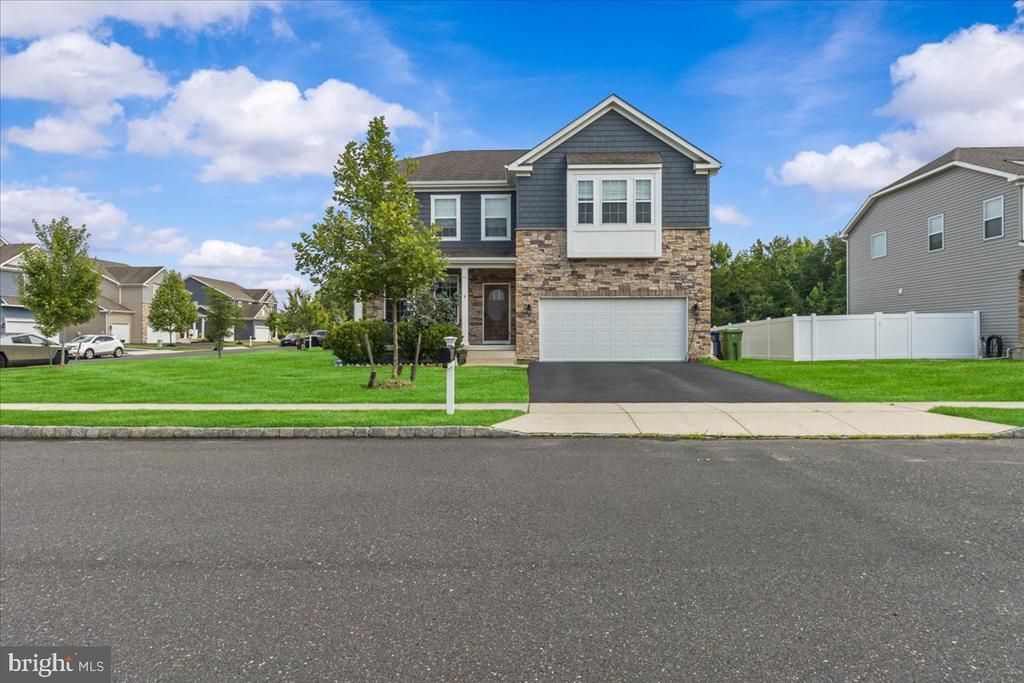
A Rare Opportunity to Own a Luxury Renovated Home with Exceptional Value at Market Price Experience modern luxury and exceptional value in this beautifully renovated 5-bedroom, 4-full-bath home featuring approximately 3,264 square feet of above-grade living space plus a 1,600-square-foot finished basement, offering over 4,800 square feet of finished living space. The stunning European-inspired designer kitchen is a true centerpiece of the home, featuring porcelain-paneled cabinetry, integrated panel-ready refrigerator and dishwasher, a custom porcelain kitchen sink, premium PITT integrated gas burners, Invisacook invisible induction technology, and elegant Neolith® porcelain slab finishes. This thoughtfully designed space combines exceptional craftsmanship, modern technology, and sophisticated European style. Nearly all major upgrades were completed within the past year, representing approximately $250,000 in improvements, including approximately in luxury interior renovations, a fully paid-off solar energy system (about $40,000 value), and an expansive custom Trex deck . The home showcases Neolith® porcelain finishes throughout key areas, including the kitchen, bathroom wall cladding, living room TV feature wall, finished basement flooring, and front porch. The finished basement provides additional flexible living space ideal for recreation, entertainment, a home office, gym, or extended family use. Outdoor living is equally impressive, featuring a beautifully finished Neolith porcelain-tiled front porch and a large Trex rear deck with cable railing and designer lighting, creating the perfect setting for entertaining, family gatherings, and outdoor relaxation. The newer fully paid-off solar energy system conveys with the home, offering the next owner the benefit of reduced energy costs. With high-end upgrades, modern energy efficiency, over 4,800 square feet of finished living space, and a renovation package rarely found at this price point, 3 Aisling Way offers a unique opportunity to own a truly move-in-ready luxury home in Marlton.
Property Features
Property Type: Residential - Single Family
Basement: Full
Basement: Yes
Cooling: Central A/C
Fuel Type: Natural Gas
Heating: Central
Home Style: Contemporary
Lot Size: 0.23 Acres
Stories: 2.0
Taxes: $2,861
Year Built: 2017
Feature Descriptions
Additional Structures: Above Grade, Below Grade
Days on Site: 55
Exterior: Vinyl Siding
HOA Fee: $63.25/Monthly
Interior: Kitchen - Eat-In
Lot Dimensions: 0.23 Acre(S)
Municipality: EVESHAM TWP
Rooms: Living Room, Dining Room, Primary Bedroom, Bedroom 2,Bedroom 3,Bedroom 4,Kitchen, Family Room, Bedroom 1,Bathroom 3
Sewer: Public Sewer
SQFT Above Finished: 3264
SQFT Below Finished: 1600
SQFT Total Finished: 4864
Structure Type: Detached
Water: Public
Room Sizes
Primary Bedroom: 14 x 16 Level - Upper 1
Bedroom 1: 10 x 12 Level - Upper 1
Bedroom 2: 11 x 12 Level - Upper 1
Kitchen: 11 x 10 Level - Main
Living Room: 15 x 16 Level - Main
Bedroom 3: 11 x 10 Level - Main
Local Schools
High School: CHEROKEE H.S.
Middle School: FRANCES DEMASI M.S.
Elementary School: H.L. BEELER E.S.
School District: LENAPE REGIONAL HIGH
Listed By / Shown By
Listed By
Agency Name: HomeSmart First Advantage Realty
Agency Phone: 8563633000
Shown By
Agency Title: RealtyMark
Agency Phone: 888-260-0040

Estimate Your Payment
Estimated Payment
$ 2,692.72 per month $2,169.93 Principal & Interest $238.42 Property Tax $284.38 Homeowner's InsuranceChange Payment Information


3 Aisling Way | MLS# NJBL2115912
This single family home located at 3 Aisling Way, Marlton, NJ 08053 is currently listed for sale with an asking price of $975,000. This property was built in 2017 and has 5 bedrooms and 4 full baths with 4864 sq. ft. Aisling Way is located in the DEVONFORDE ESTATES subdivision within the LENAPE REGIONAL HIGH school district. Search DEVONFORDE ESTATES real estate on www.realtymarkllc.com today.