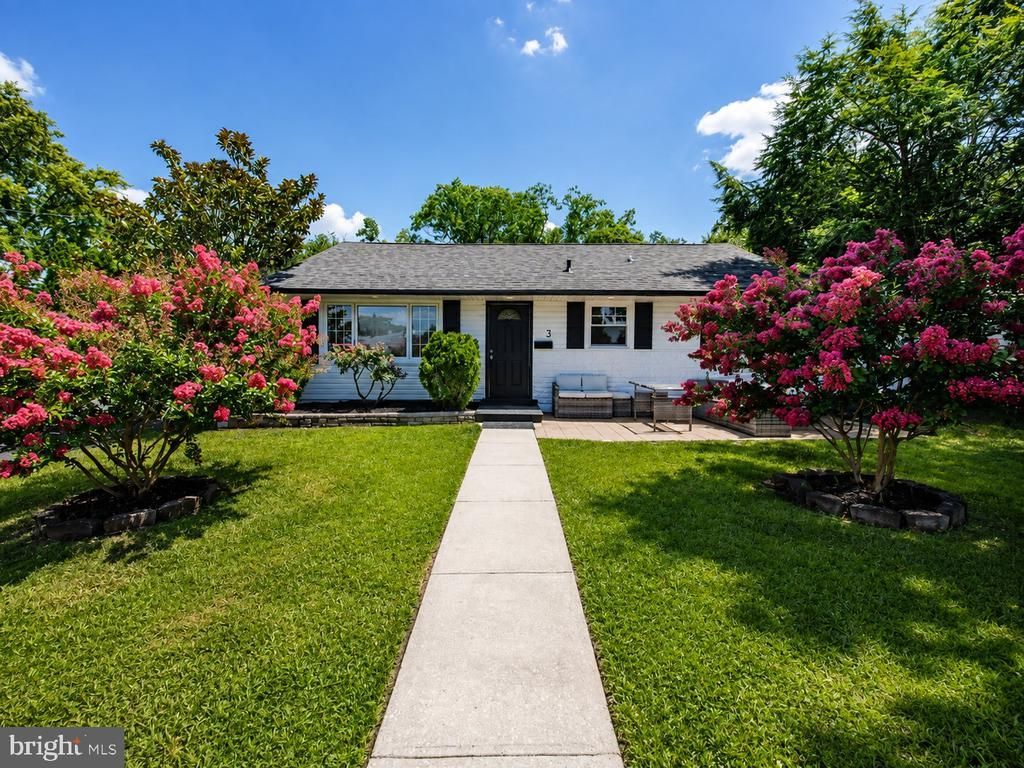

BEDS3
BATHS2 full
SQUARE FEET2,052
MLS#NJCD2124506
STATUSPENDING
PROPERTY TYPEResidential - Single Family
SUBDIVISIONBERLIN ESTATES
SCHOOLPINE HILL BOROUGH BOARD OF EDUCATION
Property Description
Completely remodeled and move-in ready! This beautifully updated home has been transformed from top to bottom and is ready for its next owner. Thoughtfully expanded over the years, it now offers three bedrooms, two full baths, and a flowing layout that includes a formal dining room, an eat-in kitchen, and a cozy living area anchored by a classic brick fireplace. The recent remodel brings fresh, modern finishes throughout, complemented by a new HVAC and water heater, new roof, updated siding and windows, and more. Outside, the oversized lot is a standout. The fully fenced yard offers space to play, entertain, or garden, while the detached two-car garage (shown as a one-car plus bonus space) provides room for storage, hobbies, or a workshop/office. Set in a convenient location close to shopping, dining, and major commuter routes, this one checks all the boxes. Schedule your tour today — homes like this don't last!
Property Features
Property Type: Residential - Single Family
Cooling: Central A/C
Fuel Type: Natural Gas
Garage: 1
Heating: Forced Air
Home Style: Ranch/Rambler
Lot Size: 0.19 Acres
Stories: 1.0
Taxes: $7,263
Year Built: 1953
Feature Descriptions
Additional Structures: Above Grade, Below Grade
Days on Site: 20
Exterior: Frame
Exterior: Sidewalks
Flooring: Tile/Brick, Luxury Vinyl Plank
Interior: Attic, Carpet, Ceiling Fan(s), Combination Kitchen/Dining, Entry Level Bedroom, Family Room Off Kitchen, Floor Plan - Open, Kitchen - Eat-In, Recessed Lighting
Lot: Cul-de-sac, Front Yard, Rear Yard
Lot Dimensions: 0.19 Acre(S)
Municipality: BERLIN TWP
Parking Notes: 1 Total Parking Spaces
Rooms: Living Room, Dining Room, Primary Bedroom, Bedroom 2,Kitchen, Family Room, Bedroom 1,Laundry
Sewer: Public Sewer
SQFT Above Finished: 2052
SQFT Total Finished: 2052
Structure Type: Detached
Total Garage/Parking Spaces: 1
Water: Public
Room Sizes
Primary Bedroom: 13 x 8 Level - Main
Bedroom 1: 11 x 8 Level - Main
Bedroom 2: 11 x 10 Level - Main
Kitchen: 10 x 15 Level - Main
Dining Room: 9 x 10 Level - Main
Family Room: 37 x 17 Level - Main
Living Room: 11 x 20 Level - Main
Laundry: 14 x 12 Level - Main
Local Schools
School District: PINE HILL BOROUGH BOARD OF EDUCATION
Listed By / Shown By
Listed By
Agency Name: Keller Williams Realty - Marlton
Agency Phone: 8564416800
Shown By
Agency Title: RealtyMark
Agency Phone: 888-260-0040

Estimate Your Payment
Estimated Payment
$ 1,611.89 per month $890.00 Principal & Interest $605.25 Property Tax $116.64 Homeowner's InsuranceChange Payment Information


3 Fern Circle | MLS# NJCD2124506
This single family home located at 3 Fern Circle, West Berlin, NJ 08091 is currently listed for sale with an asking price of $399,900. This property was built in 1953 and has 3 bedrooms and 2 full baths with 2052 sq. ft. Fern Circle is located in the BERLIN ESTATES subdivision within the PINE HILL BOROUGH BOARD OF EDUCATION school district. Search BERLIN ESTATES real estate on www.realtymarkllc.com today.