
BEDS4
BATHS2 full 1 partial
SQUARE FEET2,680
MLS#NJCD2124008
STATUSACTIVE
PROPERTY TYPEResidential - Single Family
SCHOOLGLOUCESTER TOWNSHIP PUBLIC SCHOOLS
Property Description
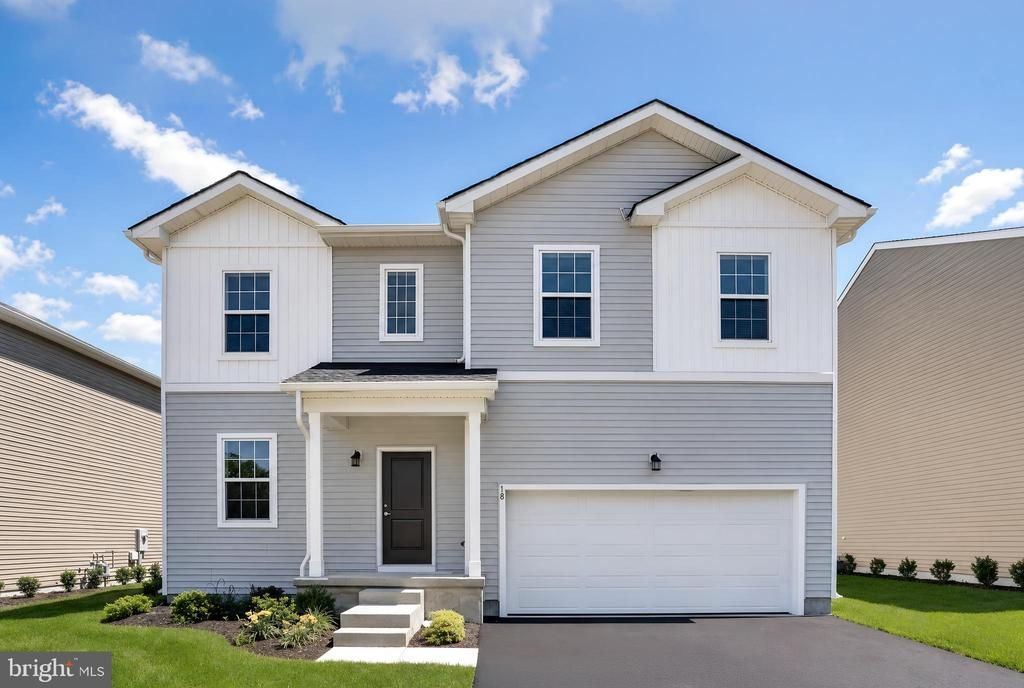
AUGUST MOVE-IN! Ask about our specials for in-house incentives*** LAST OPPORTUNITY! Welcome to Emerson Square, Gloucester Township's premier single-family home community, where the final Richmond floorplan is available. Nestled within an intimate neighborhood of just 63 homes, this beautifully designed residence features an open-concept main level ideal for everyday living and entertaining, along with a versatile flex room perfect for a home office, playroom, or study. Upstairs, a spacious loft anchors three generously sized secondary bedrooms, while the private owner's suite offers a relaxing retreat. The finished basement provides additional living space with a large recreation room for gatherings, hobbies, or family fun. Conveniently located just minutes from Gloucester Premium Outlets, shopping, dining, and major commuter routes including Philadelphia, Cross Keys Road, and the Atlantic City Expressway, this sought-after home combines space, style, and convenience. This is the last Richmond floorplan available at Emerson Square. Schedule your private tour today before it's gone!
Property Features
Property Type: Residential - Single Family
Basement: Partially Finished
Basement: Yes
Cooling: Central A/C
Fuel Type: Natural Gas
Garage: 2
Heating: Forced Air
Home Style: Colonial
Lot Size: 0.14 Acres
Roof Type: Architectural Shingle
Stories: 2.0
Taxes: $0
Year Built: 2026
Feature Descriptions
Additional Structures: Above Grade, Below Grade
Appliances: Dishwasher, Disposal, Dryer - Gas, Microwave, Oven/Range - Gas, Refrigerator, Stainless Steel Appliances, Washer
Exterior: Lawn Sprinkler, Sidewalks, Street Lights
Exterior: Vinyl Siding
Flooring: Luxury Vinyl Plank, Partially Carpeted
HOA Fee: $129.00/Monthly
Interior: Bathroom - Walk-In Shower, Combination Kitchen/Dining, Floor Plan - Open, Kitchen - Island, Pantry, Upgraded Countertops, Walk-in Closet(s)
Lot: Corner
Lot Dimensions: 0.14 Acre(S)
Municipality: GLOUCESTER TWP
Number of Rooms: 10
Parking Notes: 4 Total Parking Spaces
Pet Restrictions: No Pet Restrictions
Rooms: Bedroom 2,Bedroom 3,Bedroom 4,Bedroom 1,Bathroom 1,Bathroom 2,Half Bath
Sewer: Public Sewer
SQFT Above Finished: 2233
SQFT Below Finished: 447
SQFT Total Finished: 2680
Structure Type: Detached
Total Garage/Parking Spaces: 4
Water: Public
Windows: Double Pane, ENERGY STAR Qualified, Screens
Local Schools
High School: TIMBERCREEK
Middle School: ANN A. MULLEN M.S.
Elementary School: JAMES W. LILLEY E.S.
School District: GLOUCESTER TOWNSHIP PUBLIC SCHOOLS
Listed By / Shown By
Listed By
Agency Name: Lennar Sales Corp New Jersey
Agency Phone: 6093498258
Shown By
Agency Title: RealtyMark
Agency Phone: 888-260-0040

Estimate Your Payment
Estimated Payment
$ 1,398.68 per month $1,236.61 Principal & Interest $0.00 Property Tax (data not provided by mls) $162.06 Homeowner's InsuranceChange Payment Information


3 Handbell Lane | MLS# NJCD2124008
This single family home located at 3 Handbell Lane , Sicklerville, NJ 08081 is currently listed for sale with an asking price of $555,640. This property was built in 2026 and has 4 bedrooms and 2 full and 1 partial baths with 2680 sq. ft. Handbell Lane is located within the GLOUCESTER TOWNSHIP PUBLIC SCHOOLS school district. Search Sicklerville real estate on www.realtymarkllc.com today.