
BEDS3
BATHS2 full 2 partial
SQUARE FEET3,178
MLS#NJME2082484
STATUSACTIVE
PROPERTY TYPEResidential - Townhouse
SUBDIVISIONREGENCY AT WEST WINDSOR
SCHOOLWEST WINDSOR-PLAINSBORO REGIONAL
Property Description
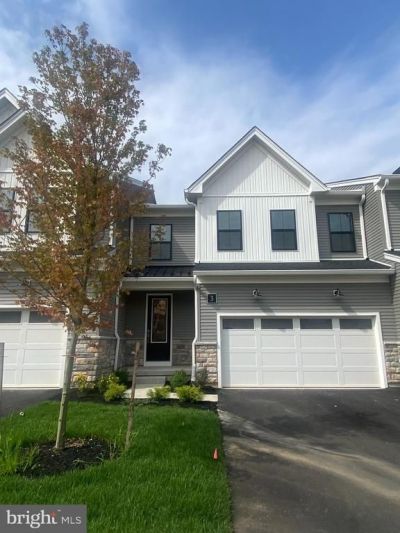
Recent price adjustment for this luxury active adult townhome. This townhome is complete and ready for you to enjoy an active adult lifestyle in Mercer County. Centrally located within the community, this residence offers the perfect blend of luxury and convenience. The home features nearly 2,200 square feet of main living area, plus a fully finished 900-square-foot basement designed for entertaining and relaxation. Gorgeous designer finishes highlight every room, including an open-concept kitchen that flows effortlessly into a great room with a gas fireplace. The first-floor primary bedroom suite serves as a private retreat, complete with a luxurious dual-vanity bathroom, a glass-enclosed shower, and a spacious walk-in closet. Experience resort-style amenities including a heated outdoor pool, clubhouse with fitness center and lounge area along with a low-maintenance lifestyle that includes lawn care and snow removal. Schedule your private tour today!
Property Features
Property Type: Residential - Townhouse
Basement: Daylight, Partial, Full, Heated, Interior Access, Poured Concrete, Fully Finished, Sump Pump
Basement: Yes
Cooling: Central A/C
Fuel Type: Natural Gas
Garage: 2
Heating: Forced Air
Home Style: Farmhouse/National Folk
Roof Type: Shingle
Stories: 2.0
Taxes: $0
Year Built: 2026
Feature Descriptions
Additional Structures: Above Grade, Below Grade
Community Amenities: Club House, Common Grounds, Community Center, Exercise Room, Fitness Center, Jog/Walk Path, Meeting Room, Pool - Outdoor, Swimming Pool
Condo/Coop Fee: $0.00/Unknown
Days on Site: 14
Electric: 200+ Amp Service
Exterior: Combination, Stone, Vinyl Siding
Exterior: Exterior Lighting, Gutter System, Lawn Sprinkler, Sidewalks, Street Lights
Flooring: Carpet, Luxury Vinyl Plank, Ceramic Tile
HOA Fee: $554.00/Monthly
Interior: Attic, Bathroom - Tub Shower, Bathroom - Walk-In Shower, Combination Dining/Living, Efficiency, Entry Level Bedroom, Family Room Off Kitchen, Floor Plan - Open, Kitchen - Gourmet, Primary Bath(s), Recessed Lighting, Walk-in Closet(s)
Location: Corner Lot/Unit
Lot: Corner, Landscaping
Municipality: WEST WINDSOR TWP
Parking Notes: 2 Total Parking Spaces
Pet Restrictions: Number Limit
Rooms: Dining Room, Primary Bedroom, Bedroom 2,Kitchen, Basement, Foyer, Study, Great Room, Laundry, Loft, Bathroom 2,Bathroom 3
Sewer: Public Sewer
Special View Info: Garden/Lawn
SQFT Above Finished: 2198
SQFT Below Finished: 980
SQFT Total Finished: 3178
Structure Type: Interior Row/Townhouse
Total Garage/Parking Spaces: 2
Utilities: Under Ground, Cable TV, Phone
Water: Public
Room Sizes
Primary Bedroom: 14 x 13 Level - Main
Dining Room: 15 x 7 Level - Main
Great Room: 16 x 14 Level - Main
Kitchen: 17 x 9 Level - Main
Bedroom 2: 13 x 12 Level - Upper 1
Bathroom 3: 14 x 12 Level - Upper 1
Loft: 23 x 16 Level - Upper 1
Study: 12 x 12 Level - Upper 1
Local Schools
School District: WEST WINDSOR-PLAINSBORO REGIONAL
Listed By / Shown By
Listed By
Agency Name: Toll Brothers Real Estate
Agency Phone: 9085371915
Shown By
Agency Title: RealtyMark
Agency Phone: 888-260-0040

Estimate Your Payment
Estimated Payment
$ 1,696.62 per month $1,500.03 Principal & Interest $0.00 Property Tax (data not provided by mls) $196.58 Homeowner's InsuranceChange Payment Information


3 Holtz Way | MLS# NJME2082484
This townhouse located at 3 Holtz Way, West Windsor, NJ 08550 is currently listed for sale with an asking price of $674,000. This property was built in 2026 and has 3 bedrooms and 2 full and 2 partial baths with 3178 sq. ft. Holtz Way is located in the REGENCY AT WEST WINDSOR subdivision within the WEST WINDSOR-PLAINSBORO REGIONAL school district. Search REGENCY AT WEST WINDSOR real estate on www.realtymarkllc.com today.