
BEDS3
BATHS3 full 1 partial
SQUARE FEET3,104
MLS#NJBL2113380
STATUSPENDING
PROPERTY TYPEResidential - Townhouse
SUBDIVISIONRAVENSWOOD
SCHOOLEVESHAM TOWNSHIP
Property Description
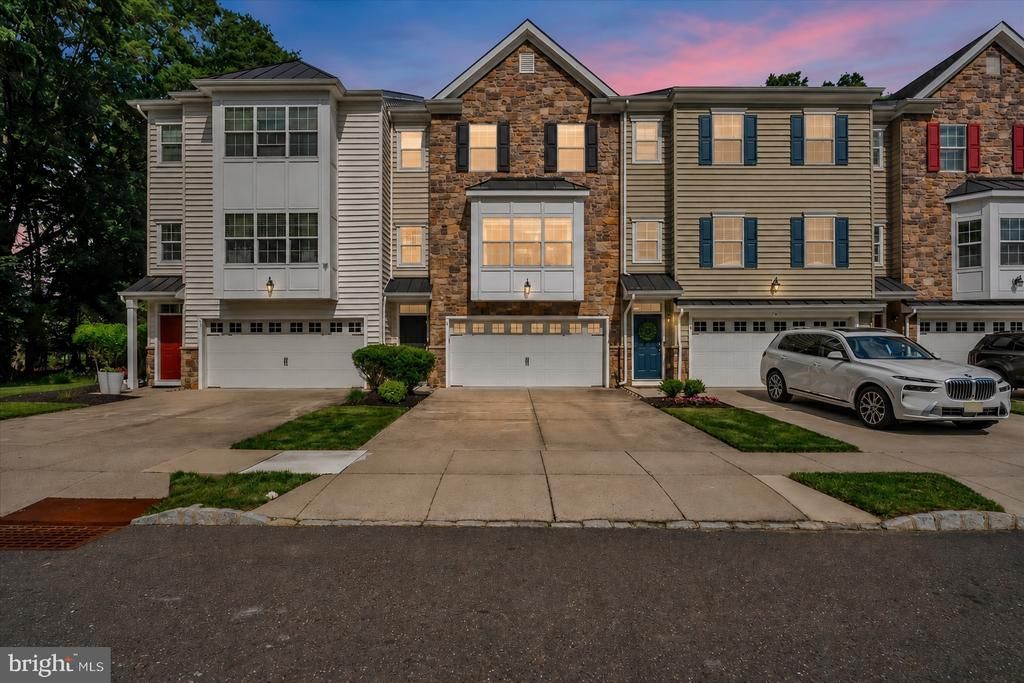
Gorgeous, HUGE Larchmont model, 3‑story ENERGY STAR certified townhome in **the best location** – tucked at the end of a cul‑de‑sac and backing to woods for maximum privacy. Meticulously maintained and offering over 3,000 sq ft of living space, this rare end‑unit lives like a single‑family home with none of the exterior maintenance. ⭐ **Highlights** - 📐 Over 3,000 sq ft of living space - 🌳 End of cul‑de‑sac location backing to woods – plenty of privacy - 🏡 Striking stone front elevation and curb appeal - ✅ ENERGY STAR certified for comfort and efficiency - 💧 Water filtration system 🛏 **Bedrooms & Baths** - 🛏 3 generous bedrooms - 🚪Master suite has 2 walk-in closets - 🛁 3.5 baths, including a well‑appointed primary suite 🧱 **Living & Entertaining Spaces** - 🛋 Huge finished walkout basement – ideal rec room, home gym, or media space - 🌅 Trex deck overlooking the private, wooded backdrop - 🧱 Paver patio off the lower level for additional outdoor living 🚗 **Parking & Storage** - 🚘 Oversized 2‑car garage - 📦 Excellent storage throughout all three levels This is a meticulously cared‑for, oversized Larchmont in a premier, private setting – **a rare find you do not want to miss!**
Property Features
Property Type: Residential - Townhouse
Basement: Walkout Level, Fully Finished
Basement: Yes
Cooling: Central A/C
Fuel Type: Natural Gas
Garage: 2
Heating: Forced Air
Home Style: Traditional
Lot Size: 0.06 Acres
Stories: 3.0
Taxes: $14,116
Year Built: 2013
Feature Descriptions
Additional Structures: Above Grade, Below Grade
Days on Site: 44
Exterior: Stone, Vinyl Siding
HOA Fee: $130.00/Monthly
Lot Dimensions: 0.06 Acre(S)
Municipality: EVESHAM TWP
Parking Notes: 2 Total Parking Spaces
Sewer: Public Sewer
SQFT Above Finished: 3104
SQFT Total Finished: 3104
Structure Type: Interior Row/Townhouse
Total Garage/Parking Spaces: 2
Water: Public
Local Schools
School District: EVESHAM TOWNSHIP
Listed By / Shown By
Listed By
Agency Name: Keller Williams Realty - Marlton
Agency Phone: 8564416800
Shown By
Agency Title: RealtyMark
Agency Phone: 888-260-0040

Estimate Your Payment
Estimated Payment
$ 2,636.33 per month $1,290.83 Principal & Interest $1,176.33 Property Tax $169.17 Homeowner's InsuranceChange Payment Information


3 Keegan Court | MLS# NJBL2113380
This townhouse located at 3 Keegan Court, Marlton, NJ 08053 is currently listed for sale with an asking price of $579,999. This property was built in 2013 and has 3 bedrooms and 3 full and 1 partial baths with 3104 sq. ft. Keegan Court is located in the RAVENSWOOD subdivision within the EVESHAM TOWNSHIP school district. Search RAVENSWOOD real estate on www.realtymarkllc.com today.