
BEDS4
BATHS3 full 1 partial
MLS#4033844
STATUS
PROPERTY TYPEResidential - Condominium
Property Description
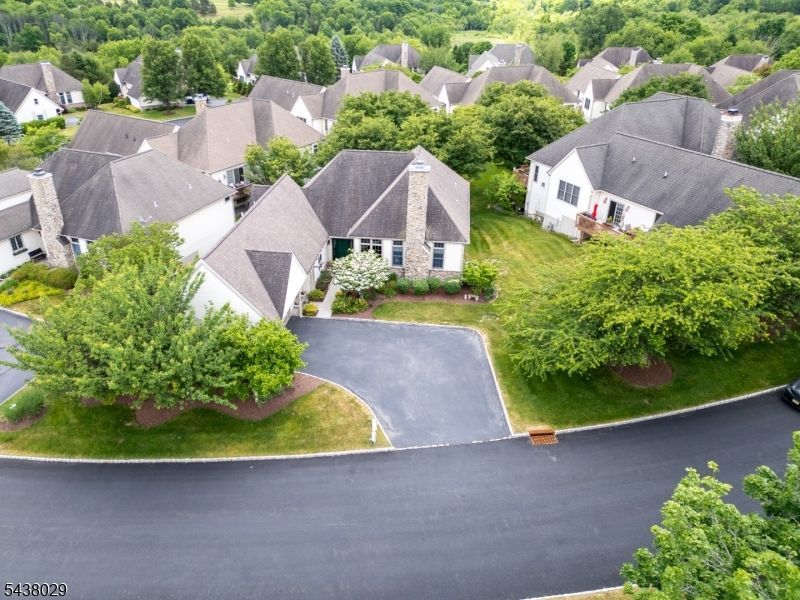
This beautiful detached townhome offers the scale of a single-family residence with roughly 4,000 square feet of meticulously renovated living space on two finished levels including 4-bedroom & 3.1-baths. If you are looking for one level living this is the perfect floor plan, primary bedroom and everything else you need is located on the first floor with no steps and the lower level can be used for your guests. The interior features a foyer accented by tray ceilings and crisp molding, leading into an expansive floor plan. The sun-drenched family room is anchored by a fireplace, with glass doors opening to a private deck. The center-island eat-in kitchen and formal dining room also offer seamless outdoor access through a second set of sliders.The main-level primary suite includes soaring ceilings, a large walk-in closet, private deck access, and a beautiful renovated en suite bath equipped with a stall shower, soaking tub, and double vanity. A versatile second bedroom with custom built-ins, a powder room, laundry, and access to the oversized two-car garage complete the first floor.A custom open staircase leads to the finished daylight lower level, which features two additional bedrooms, a full bath, and a sprawling recreation room with a built-in wet bar. The lower level also includes a large flexible area suitable for a home gym or media room, along with ample storage space and central air conditioning.
Property Features
Property Type: Residential - Condominium
Basement: Yes
Basement: Finished, Full
Cooling: 1 Unit, Ceiling Fan, Central Air, Heatpump
Fuel Type: Gas-Natural
Garage: 2
Heating: 1 Unit, Forced Hot Air
Home Style: Custom Home, Detached, Multi Floor Unit
Roof Type: Asphalt Shingle
Taxes: $10,548
Year Built: 2002
Amenities
BarWet
CODetect
FireExtg
CeilHigh
JacuzTyp
SmokeDet
StallShw
TubShowr
WlkInCls
Whrlpool
Deck
Thermal Windows/Doors
Feature Descriptions
Appliances: Carbon Monoxide Detector, Central Vacuum, Dishwasher, Dryer, Microwave Oven, Range/Oven-Gas, Refrigerator, Self Cleaning Oven, Washer
Bath: Soaking Tub, Stall Shower
Days on Site: 35
Driveway: 2 Car Width
Exterior: Composition Shingle
Fireplace: Gas Fireplace, Living Room
Flooring: Carpeting, Tile, Wood
Handicap: No
Lot: Level Lot
Parking Notes: Attached, DoorOpnr, InEntrnc, Oversize
Sewer: Public Sewer, Sewer Charge Extra
Utilities: All Underground, Electric, Gas-Natural
Water: Association, Water Charge Extra
Room Sizes
Primary: 16x15
Bedroom 2: 15x13
Bedroom 3: 13x11
Bedroom 4: 13x11
Dining Room: 15x12
Family Room: 37x24
Den: 29x15
Kitchen: 16x15
Living Room: 22x16
Local Schools
High School: KITTATINNY
Middle School: KITTATINNY
Elementary School: FREDON TWP
Listed By / Shown By
Listed By
Agency Name: COMPASS NEW JERSEY, LLC
Agency Contact: 973-769-1563
Shown By
Agency Title: RealtyMark
Agency Phone: 888-260-0040

Estimate Your Payment
Estimated Payment
$ 2,326.41 per month $1,279.70 Principal & Interest $879.00 Property Tax $167.71 Homeowner's InsuranceChange Payment Information


3 Troon Dr | MLS# 4033844
This condo located at 3 Troon Dr, Fredon, NJ 07860 is currently listed for sale with an asking price of $575,000. This property was built in 2002 and has 4 bedrooms and 3 full and 1 partial baths. Search Fredon real estate on www.realtymarkllc.com today.