
BEDS3
BATHS2 full
MLS#4042497
STATUS
PROPERTY TYPEResidential - Condominium
Property Description
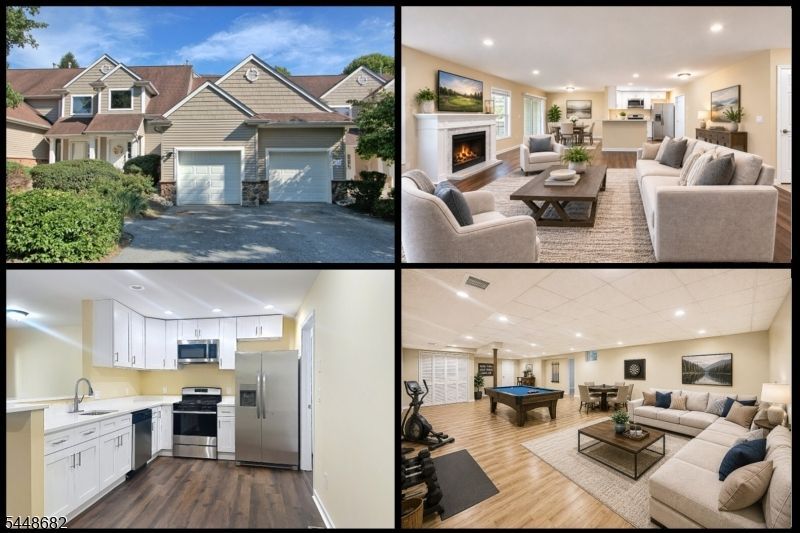
Rarely does a home offer the perfect combination of true one-level living and over 2,800 square feet of beautifully finished space including the basement. Completely move-in ready, this exceptional first-floor ranch condominium in the desirable Crystal Springs community has been tastefully updated and offers the space and flexibility today's buyers are looking for. The bright, open floor plan showcases a beautifully renovated kitchen with quartz countertops, white cabinetry, stainless steel appliances, breakfast bar, and seamless flow into the spacious living and dining areas featuring a gas fireplace and covered deck. The spacious primary suite offers a walk-in closet, spa-inspired bath with double vanity, soaking tub and separate shower, plus its own private covered deck. Two additional bedrooms(one with french doors), a full bath, laundry room, and attached garage complete the main level. The finished basement provides an incredible extension of the home with a massive recreation room, two additional finished flex rooms ideal for a home office, gym, media room or den, abundant storage, and rough plumbing for a future full bath. Enjoy maintenance-free living with landscaping, snow removal, and community pool included, all just minutes from golf, skiing, wineries, restaurants, hiking, and everything the area has to offer. Up to 3 pets are permitted, only 1 can be a dog. Some photos have been digitally staged.
Property Features
Property Type: Residential - Condominium
Basement: Yes
Basement: Finished, Full
Cooling: 1 Unit, Central Air
Fuel Type: Gas-Natural
Garage: 1
Heating: 1 Unit, Forced Hot Air
Home Style: First Floor Unit, Multi Floor Unit
Roof Type: Asphalt Shingle
Taxes: $8,231
Year Built: 2001
Amenities
Blinds
CODetect
SmokeDet
StallTub
TubShowr
WlkInCls
Curbs
Deck
Thermal Windows/Doors
Underground Lawn Sprinkler
Feature Descriptions
Appliances: Carbon Monoxide Detector, Dishwasher, Microwave Oven, Range/Oven-Gas, Refrigerator
Bath: Soaking Tub, Stall Shower
Days on Site: 5
Driveway: 1 Car Width, Additional Parking, Blacktop
Exterior: Stone, Vinyl Siding
Fireplace: Gas Fireplace, Living Room
Flooring: Laminate
Handicap: No
Lot: Open Lot
Parking Notes: Built-In Garage
Pool: Association Pool
Sewer: Public Sewer
Swimming Pool: Yes
Utilities: Gas-Natural
Water: Public Water
Room Sizes
Primary: 15x14
Bedroom 2: 14x11
Bedroom 3: 11x11
Dining Room: 12x11
Kitchen: 12x10
Living Room: 22x20
Rec Room: 49x23
Office: 11x11
Den: 10x9
Local Schools
High School: WALLKILL
Middle School: HARDYSTON
Elementary School: HARDYSTON
Listed By / Shown By
Listed By
Agency Name: KELLER WILLIAMS METROPOLITAN
Agency Contact: 973-539-1120
Shown By
Agency Title: RealtyMark
Agency Phone: 888-260-0040

Estimate Your Payment
Estimated Payment
$ 1,755.49 per month $945.64 Principal & Interest $685.92 Property Tax $123.93 Homeowner's InsuranceChange Payment Information


30 Bourne Ci | MLS# 4042497
This condo located at 30 Bourne Ci, Hardyston, NJ 07419 is currently listed for sale with an asking price of $424,900. This property was built in 2001 and has 3 bedrooms and 2 full baths. Search Hardyston real estate on www.realtymarkllc.com today.