
BEDS3
BATHS2 full
SQUARE FEET1,576
MLS#PALA2092156
STATUSACTIVE
PROPERTY TYPEResidential - Single Family
SUBDIVISIONMANHEIM BOROUGH
SCHOOLMANHEIM CENTRAL
Property Description
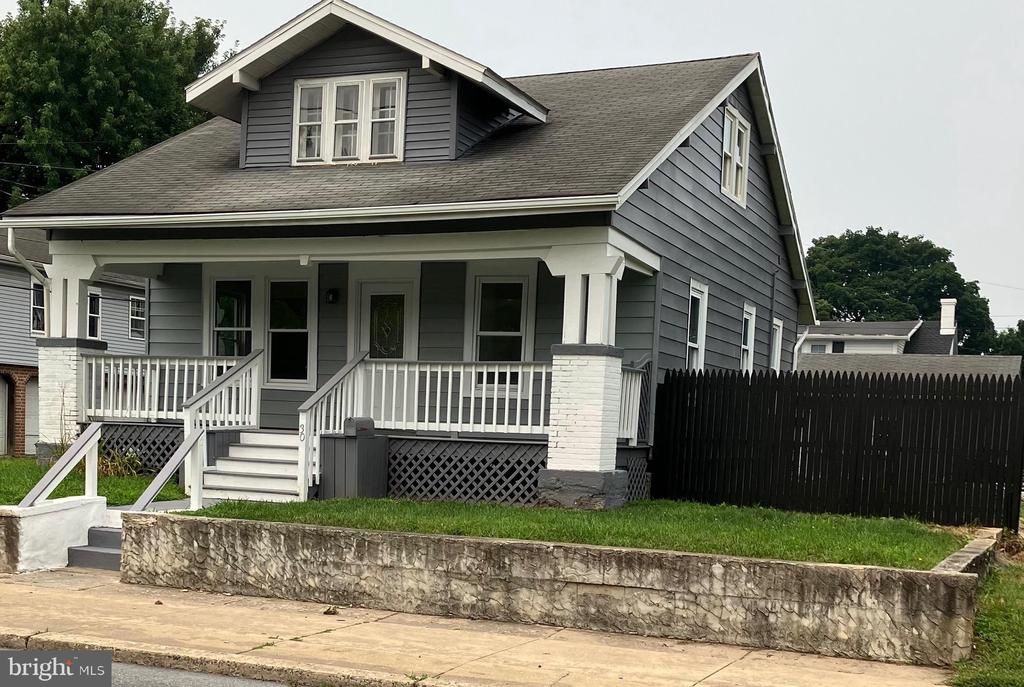
This charming Cape Cod home, built in 1926, offers a perfect blend of classic character and modern convenience. Step inside to discover a warm and inviting interior featuring three spacious bedrooms and two full bathrooms, including a luxurious walk-in shower. The combination kitchen and dining area is ideal for gatherings, while the pantry provides ample storage for all your culinary needs. Enjoy the comfort of ceiling fans and the convenience of main-floor laundry. Outside, the property boasts a lovely corner lot with a rear yard, perfect for outdoor activities or relaxing evenings. The detached garage and driveway offer plenty of parking options. Enjoy the neighborhood's sidewalks and street lights, enhancing the community feel. With essential appliances like a built-in microwave, electric oven/range, and refrigerator, this home is ready for you to move in and make it your own. Experience the charm and comfort of this delightful residence in Manheim Borough!
Property Features
Property Type: Residential - Single Family
Basement: Yes
Basement: Unfinished, Sump Pump
Cooling: Ceiling Fan(s)
Fuel Type: Electric
Garage: 1
Heating: Baseboard - Electric
Home Style: Cape Cod
Lot Size: 0.12 Acres
Roof Type: Shingle, Composite
Stories: 1.5
Taxes: $3,729
Year Built: 1926
Feature Descriptions
Accessibility: 32"+ wide Doors
Additional Structures: Above Grade, Below Grade
Appliances: Built-In Microwave, Oven/Range - Electric, Refrigerator, Water Heater
Days on Site: 13
Electric: 200+ Amp Service, Circuit Breakers
Exterior: Exterior Lighting, Sidewalks, Street Lights
Exterior: Aluminum Siding, Stick Built
Fencing: Board, Partially, Privacy
Interior: Bathroom - Tub Shower, Bathroom - Walk-In Shower, Ceiling Fan(s), Pantry, Combination Kitchen/Dining
Lot: Corner, Rear Yard, Flood Plain
Lot Dimensions: 0.12 Acre(S)
Municipality: MANHEIM BORO
Parking Notes: 3 Total Parking Spaces
Rooms: Living Room, Dining Room, Bedroom 2,Bedroom 3,Kitchen, Den, Bedroom 1,Laundry, Other, Bathroom 1,Bathroom 2
Sewer: Public Sewer
Special View Info: Creek/Stream
SQFT Above Finished: 1576
SQFT Total Finished: 1576
Structure Type: Detached
Total Garage/Parking Spaces: 3
Utilities: Cable TV Available, Electric Available, Natural Gas Available, Phone Available, Sewer Available, Water Available
Water: Public
Windows: Double Hung, Vinyl Clad
Room Sizes
Bedroom 1: 12 x 10 Level - Main
Bathroom 1: 7 x 6 Level - Main
Den: 12 x 10 Level - Main
Living Room: 15 x 12 Level - Main
Dining Room: 14 x 12 Level - Main
Kitchen: 12 x 10 Level - Main
Laundry: 13 x 9 Level - Main
Bathroom 2: 9 x 9 Level - Upper 1
Bedroom 2: 14 x 10 Level - Upper 1
Bedroom 3: 14 x 11 Level - Upper 1
Local Schools
High School: MANHEIM CENTRAL
Middle School: MANHEIM CENTRAL
School District: MANHEIM CENTRAL
Listed By / Shown By
Listed By
Agency Name: Linderman Snavely Realtors LLC
Agency Phone: 7176650407
Shown By
Agency Title: RealtyMark
Agency Phone: 888-260-0040

Estimate Your Payment
Estimated Payment
$ 1,040.57 per month $645.26 Principal & Interest $310.75 Property Tax $84.56 Homeowner's InsuranceChange Payment Information


30 E Stiegel Street | MLS# PALA2092156
This single family home located at 30 E Stiegel Street, Manheim, PA 17545 is currently listed for sale with an asking price of $289,930. This property was built in 1926 and has 3 bedrooms and 2 full baths with 1576 sq. ft. E Stiegel Street is located in the MANHEIM BOROUGH subdivision within the MANHEIM CENTRAL school district. Search MANHEIM BOROUGH real estate on www.realtymarkllc.com today.