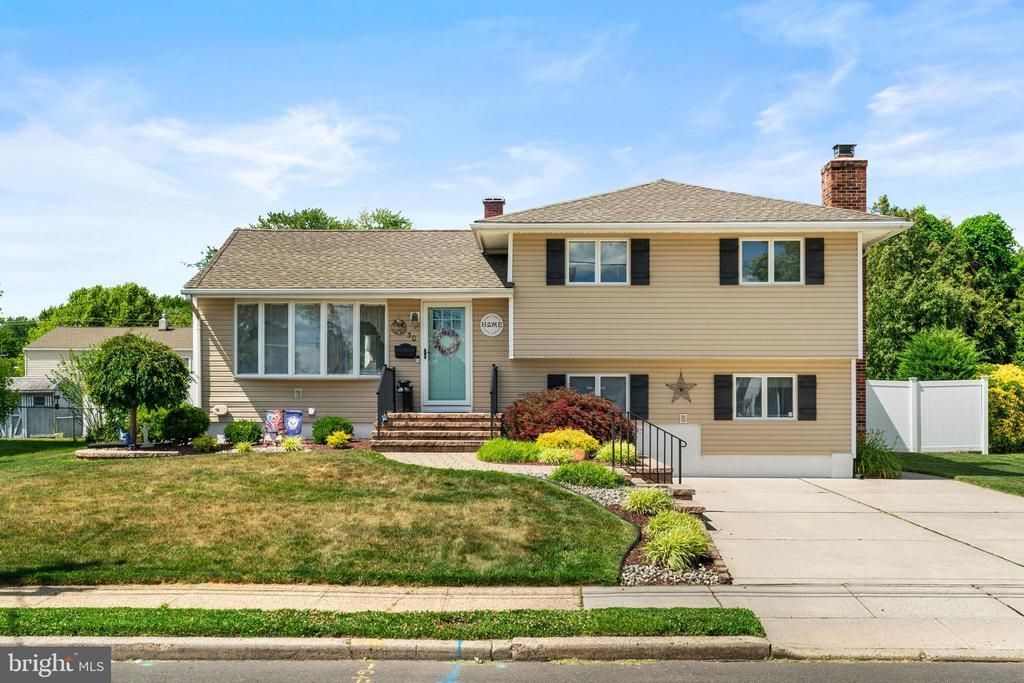

BEDS4
BATHS2 full
SQUARE FEET1,757
MLS#NJME2079294
STATUSACTIVE UNDER CONTRACT
PROPERTY TYPEResidential - Single Family
SUBDIVISIONLANGTREE
SCHOOLHAMILTON TOWNSHIP
Property Description
Welcome to this gorgeous split-level home located in the highly sought-after Langtree development! Featuring an open and inviting floor plan, this spacious residence offers 4 bedrooms and 2 full bathrooms, providing plenty of room for comfortable living and entertaining. The main level boasts a formal living room and dining room, complemented by a modern kitchen with granite countertops and stylish luxury vinyl plank flooring. The cozy family room features a wood-burning fireplace, creating the perfect space to relax and unwind. A finished basement adds valuable living space, ideal for a recreation room, home office, or gym. Step outside through sliding glass doors to a large Trex deck overlooking the beautifully maintained, fenced backyard. Enjoy outdoor gatherings year-round with a covered patio and additional storage provided by the backyard shed. This home also offers updated systems for added peace of mind and is located within the highly desirable Steinert School District. Conveniently situated just minutes from shopping, restaurants, and major commuter routes including Route 295, Route 130, and the NJ Turnpike, with easy access to Hamilton Train Station and Trenton Airport, this is truly a commuter's dream. Don't miss the opportunity to own this exceptional home in one of the area's most desirable neighborhoods! HIGHEST & BEST By Friday 12 noon
Property Features
Property Type: Residential - Single Family
Basement: Partially Finished, Partial
Basement: Yes
Cooling: Central A/C
Fireplaces: 1
Fuel Type: Natural Gas
Heating: Forced Air
Home Style: Split Level, Colonial
Lot Size: 0.18 Acres
Roof Type: Asphalt
Stories: 3.0
Taxes: $9,418
Year Built: 1960
Feature Descriptions
Additional Structures: Above Grade
Appliances: Built-In Microwave, Dishwasher, Dryer, Oven/Range - Gas, Refrigerator, Washer
Days on Site: 38
Electric: 100 Amp Service, Circuit Breakers
Exterior: Frame
Exterior: Extensive Hardscape, Exterior Lighting, Sidewalks, Street Lights
Fencing: Vinyl
Fireplace: Brick, Wood
Flooring: Luxury Vinyl Plank, Ceramic Tile
Interior: Attic, Bathroom - Tub Shower, Bathroom - Stall Shower, Breakfast Area, Ceiling Fan(s), Floor Plan - Open, Upgraded Countertops
Lot Dimensions: 0.18 Acre(S)
Municipality: HAMILTON TWP
Parking Features: Concrete Driveway
Parking Notes: 4 Total Parking Spaces
Pet Restrictions: No Pet Restrictions
Rooms: Living Room, Dining Room, Bedroom 2,Bedroom 3,Bedroom 4,Kitchen, Den, Bedroom 1,Laundry, Utility Room, Bathroom 1,Bathroom 2
Sewer: Public Sewer
SQFT Above Finished: 1757
SQFT Total Finished: 1757
Structure Type: Detached
Total Garage/Parking Spaces: 4
Water: Public
Local Schools
High School: STEINERT
Middle School: CROCKETT
Elementary School: LANGTREE
School District: HAMILTON TOWNSHIP
Listed By / Shown By
Listed By
Agency Name: Remax Welcome Home
Agency Phone: 6093335800
Shown By
Agency Title: RealtyMark
Agency Phone: 888-260-0040

Estimate Your Payment
Estimated Payment
$ 2,169.06 per month $1,223.84 Principal & Interest $784.83 Property Tax $160.39 Homeowner's InsuranceChange Payment Information


30 Gary Drive | MLS# NJME2079294
This single family home located at 30 Gary Drive, Hamilton, NJ 08690 is currently listed for sale with an asking price of $549,900. This property was built in 1960 and has 4 bedrooms and 2 full baths with 1757 sq. ft. Gary Drive is located in the LANGTREE subdivision within the HAMILTON TOWNSHIP school district. Search LANGTREE real estate on www.realtymarkllc.com today.