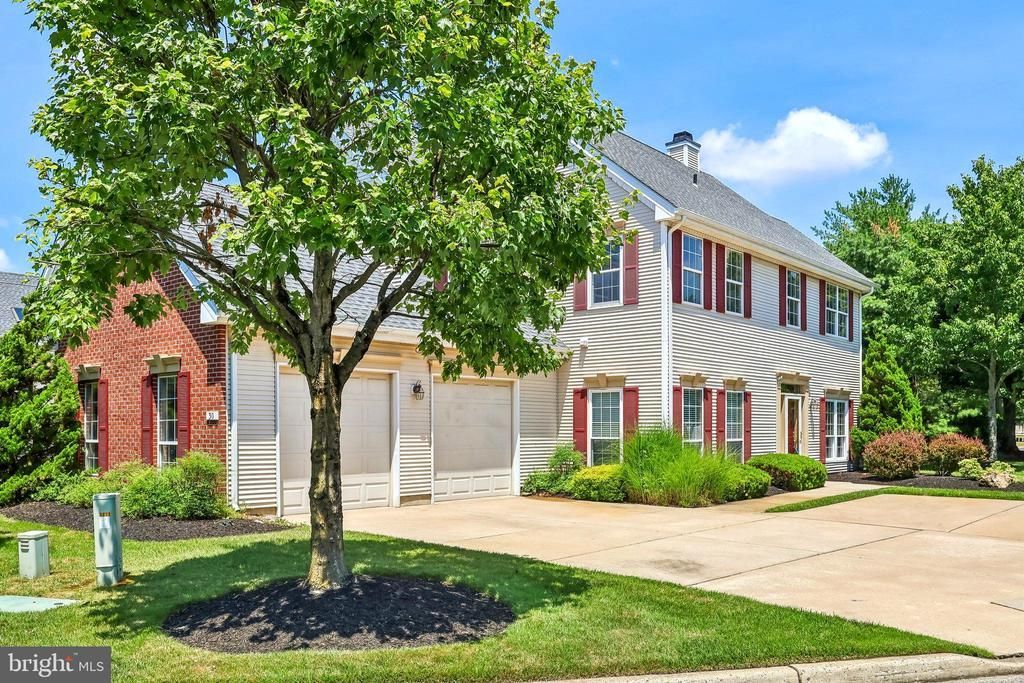

BEDS3
BATHS2 full 1 partial
SQUARE FEET2,109
MLS#NJBL2115212
STATUSPENDING
PROPERTY TYPEResidential - Townhouse
SUBDIVISIONWATERS EDGE
SCHOOLEVESHAM TOWNSHIP
Property Description
Experience low-maintenance luxury living in this beautifully appointed 3 bedroom, 2.5 bath townhome featuring a spacious 2-car garage in the sought-after lake community of Kings Grant. Step inside to discover an open concept floor plan designed for both everyday comfort and effortless entertaining. Luxury vinyl flooring through-out most of the first floor and neutral paint tones to go with everyone's decor. The natural lighting in this home is outstanding. Upon entering the two-story living room you'll notice the sunlight that streams in through the wall of windows including Palladium and transoms around the door. A unique feature are the architectural cut-outs in the room where you can showcase your artwork and treasured heirlooms. A freestanding center staircase separates the living from the formal dining room. Meander down the hallway into the open concept family room with a marble facade gas burning fireplace and custom cabinetry/bookcase. You can exit the family room onto the brick patio thru the French door and discover an amazing view of the waterfall & babbling brook. The kitchen has 42" light solid wood cabinetry, two large pantry's, Formica countertops, tile back-splash and ceramic tile flooring. All SS appliances, double deep sink w/instant hot water, gas stove, microwave, double door refrigerator, dishwasher with sink in the island overlooking the breakfast room. A Powder room and laundry both on the first level. A large laundry room has overhead wall cabinetry, a utility sink and closet which lead you into the two-car garage. Upstairs are 3 bedrooms and two full bathrooms. Dramatic vaulted ceiling in the primary bedroom and sliding glass door lead onto the 2nd story balcony where you can hear the waterfall and brook running. The primary bedroom has two walk-in-closets... and wait until you you reach the primary bath! You'll be pleased to see two separate sinks, soaking tub, private shower and toilet room. In the upstairs hall there is another full bath w/tub and shower and two ample sized bedrooms with carpeting. A ton of closet space on both the first and second floors. The KG swimming pool is across the street and with a short walk you'll discover the Village Shops which include a day care center, gym, liquor store, coffee shop, florist and dry cleaners. Kings Grant is a well thought out community offering access to every sport imaginable... tennis, basketball and volleyball courts, baseball diamond, hockey ring and a Club House on the lake with beach access for all members. The Black Run Preserve is a 1,300 acre natural gem located between Kings Grant and Marlton Lakes is at your disposal offering hiking and walking trails. The Promenade at Sagemore is also minutes away where you'll find fine dining and a collection of unique shops. Quick access to all major highways, the Turnpike, Interstate 295 and all shore points. All outside maintenance is covered under the condo association. Sprinkler system, lawn mowing, mulching & power washing is handled for you! Move in now and enjoy all of the outdoor activities. KG Fee is $206 semi-annually.
Property Features
Property Type: Residential - Townhouse
Cooling: Central A/C
Fuel Type: Natural Gas
Garage: 2
Heating: Forced Air
Home Style: Traditional
Roof Type: Architectural Shingle
Stories: 2.0
Taxes: $9,628
Year Built: 1995
Feature Descriptions
Accessibility: 2+ Access Exits
Additional Structures: Above Grade, Below Grade
Community Amenities: Basketball Courts, Baseball Field, Beach, Bike Trail, Boat Dock/Slip, Club House, Jog/Walk Path, Lake, Pool - Outdoor, Tennis Courts, Tot Lots/Playground, Volleyball Courts
Condo/Coop Fee: $433.00/Monthly
Days on Site: 62
Electric: 150 Amps
Exterior: Brick, Block
Flooring: Engineered Wood, Carpet, Ceramic Tile
Interior: Bathroom - Soaking Tub, Bathroom - Stall Shower, Breakfast Area, Built-Ins, Carpet, Ceiling Fan(s), Floor Plan - Open, Floor Plan - Traditional, Kitchen - Gourmet, Pantry, Recessed Lighting, Sprinkler System, Walk-in Closet(s), Window Treatments
Municipality: EVESHAM TWP
Number of Rooms: 8
Parking Notes: 5 Total Parking Spaces
Pet Restrictions: Number Limit
Rooms: Living Room, Dining Room, Primary Bedroom, Bedroom 2,Bedroom 3,Kitchen, Family Room, Breakfast Room, Laundry, Primary Bathroom
Sewer: Public Sewer
Special View Info: Creek/Stream
SQFT Above Finished: 2109
SQFT Total Finished: 2109
Structure Type: End of Row/Townhouse
Total Garage/Parking Spaces: 5
Water: Public
Room Sizes
Primary Bedroom: 18 x 13 Level - Upper 1
Bedroom 2: 12 x 11 Level - Upper 1
Bedroom 3: 16 x 13 Level - Upper 1
Living Room: 14 x 12 Level - Main
Dining Room: 13 x 11 Level - Main
Family Room: 16 x 11 Level - Main
Kitchen: 19 x 11 Level - Main
Breakfast Room: 11 x 9 Level - Main
Laundry: 8 x 6 Level - Main
Local Schools
High School: CHEROKEE H.S.
Middle School: MARLTON MIDDLE M.S.
Elementary School: RICHARD L. RICE SCHOOL
School District: EVESHAM TOWNSHIP
Listed By / Shown By
Listed By
Agency Name: BHHS Fox & Roach-Medford
Agency Phone: 6096541888
Shown By
Agency Title: RealtyMark
Agency Phone: 888-260-0040

Estimate Your Payment
Estimated Payment
$ 2,023.19 per month $1,079.40 Principal & Interest $802.33 Property Tax $141.46 Homeowner's InsuranceChange Payment Information


30 Grand Banks Circle | MLS# NJBL2115212
This townhouse located at 30 Grand Banks Circle, Marlton, NJ 08053 is currently listed for sale with an asking price of $485,000. This property was built in 1995 and has 3 bedrooms and 2 full and 1 partial baths with 2109 sq. ft. Grand Banks Circle is located in the WATERS EDGE subdivision within the EVESHAM TOWNSHIP school district. Search WATERS EDGE real estate on www.realtymarkllc.com today.