
BEDS3
BATHS1 full
SQUARE FEET1,286
MLS#NJOC2043756
STATUSPENDING
PROPERTY TYPEResidential - Single Family
SCHOOLPLUMSTED TOWNSHIP
Property Description
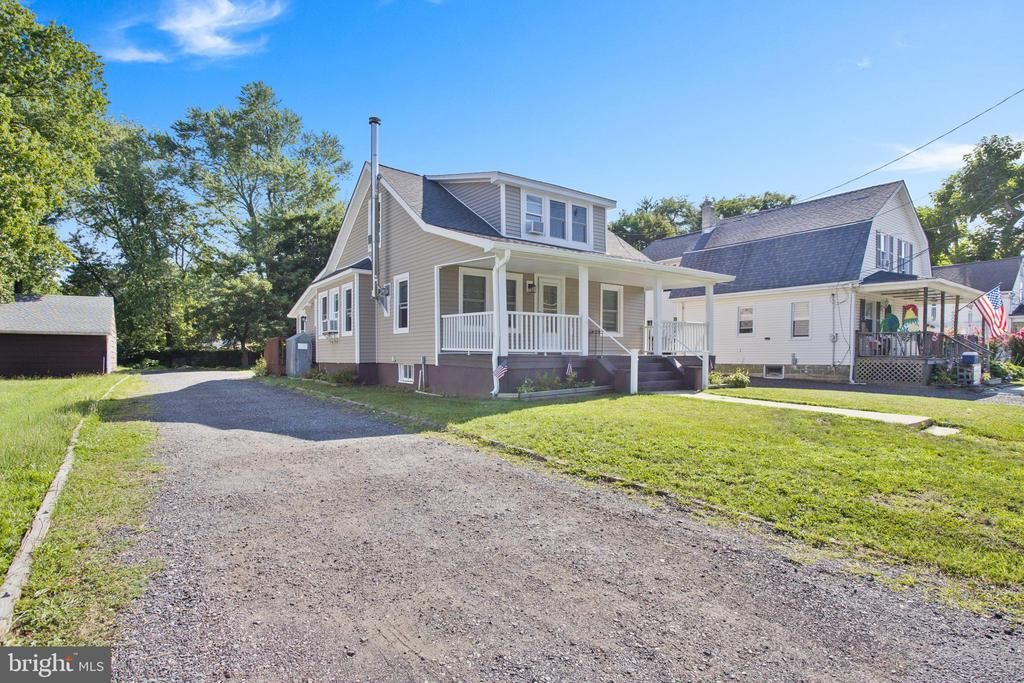
This is a coming soon listing and cannot be shown until 8/3/27. Welcome to this charming Cape Cod, conveniently located in walking distance to downtown New Egypt shops and restaurants. Set on a generous lot, this 3-bedroom, 1 bath home offers a detached oversized 2-car garage with a large workshop with its own entrance—perfect for hobbies or extra storage. Recent updates include a new roof, siding, and windows. Interior highlights feature freshly refinished solid hardwood floors in the living and dining rooms and a cozy living room woodstove that will keep the home warm on cold winter nights. Enjoy a classic front porch for relaxing and an enclosed rear porch for a hobby area or mudroom space. Upstairs you’ll find 3 bedrooms - one featuring an extra area suitable for storage or adding a large closet.
Property Features
Property Type: Residential - Single Family
Basement: Yes
Basement: Full, Unfinished
Cooling: None
Fireplaces: 1
Fuel Type: Oil
Garage: 2
Heating: Baseboard - Hot Water
Home Style: Cape Cod
Lot Size: 0.00 Acre(S)
Roof Type: Shingle
Stories: 1.5
Taxes: $7,600
Year Built: 1945
Feature Descriptions
Additional Structures: Above Grade, Below Grade
Appliances: Dishwasher, Dryer, Washer, Oven/Range - Gas, Microwave, Freezer, Refrigerator
Days on Site: 35
Exterior: Frame
Fencing: Partially
Fireplace: Free Standing, Wood
Flooring: Hardwood, Laminate Plank
Interior: Bathroom - Walk-In Shower, Carpet, Stove - Wood, Wood Floors
Location: Suburban
Lot Dimensions: 0.00 Acre(S)
Municipality: PLUMSTED TWP
Number of Rooms: 6
Parking Notes: 2 Total Parking Spaces
Pet Restrictions: No Pet Restrictions
Rooms: Living Room, Dining Room, Bedroom 2,Bedroom 3,Kitchen, Bedroom 1,Laundry, Mud Room, Other
Sewer: Public Sewer
SQFT Above Finished: 1286
SQFT Total Finished: 1286
Structure Type: Detached
Total Garage/Parking Spaces: 2
Water: Public
Room Sizes
Bedroom 1: 11 x 11 Level - Upper 1
Bedroom 2: 7 x 13 Level - Upper 1
Bedroom 3: 9 x 11 Level - Upper 1
Living Room: 12 x 23 Level - Main
Dining Room: 12 x 15 Level - Main
Kitchen: 12 x 9 Level - Main
Other: 7 x 9 Level - Main
Laundry: 9 x 4 Level - Main
Mud Room: 5 x 23 Level - Main
Local Schools
High School: NEW EGYPT H.S.
Middle School: NEW EGYPT M.S.
Elementary School: NEW EGYPT E.S.
School District: PLUMSTED TOWNSHIP
Listed By / Shown By
Listed By
Agency Name: ERA Central Realty Group - Cream Ridge
Agency Phone: 6092590200
Shown By
Agency Title: RealtyMark
Agency Phone: 888-260-0040

Estimate Your Payment
Estimated Payment
$ 1,627.64 per month $879.10 Principal & Interest $633.33 Property Tax $115.21 Homeowner's InsuranceChange Payment Information


30 Jacobstown Road | MLS# NJOC2043756
This single family home located at 30 Jacobstown Road, New Egypt, NJ 08533 is currently listed for sale with an asking price of $395,000. This property was built in 1945 and has 3 bedrooms and 1 full baths with 1286 sq. ft. Jacobstown Road is located within the PLUMSTED TOWNSHIP school district. Search New Egypt real estate on www.realtymarkllc.com today.