
BEDS3
BATHS3 full 1 partial
SQUARE FEET3,120
MLS#PAPH2677832
STATUSACTIVE UNDER CONTRACT
PROPERTY TYPEResidential - Townhouse
SUBDIVISIONCHESTNUT HILL
SCHOOLPHILADELPHIA CITY
Property Description
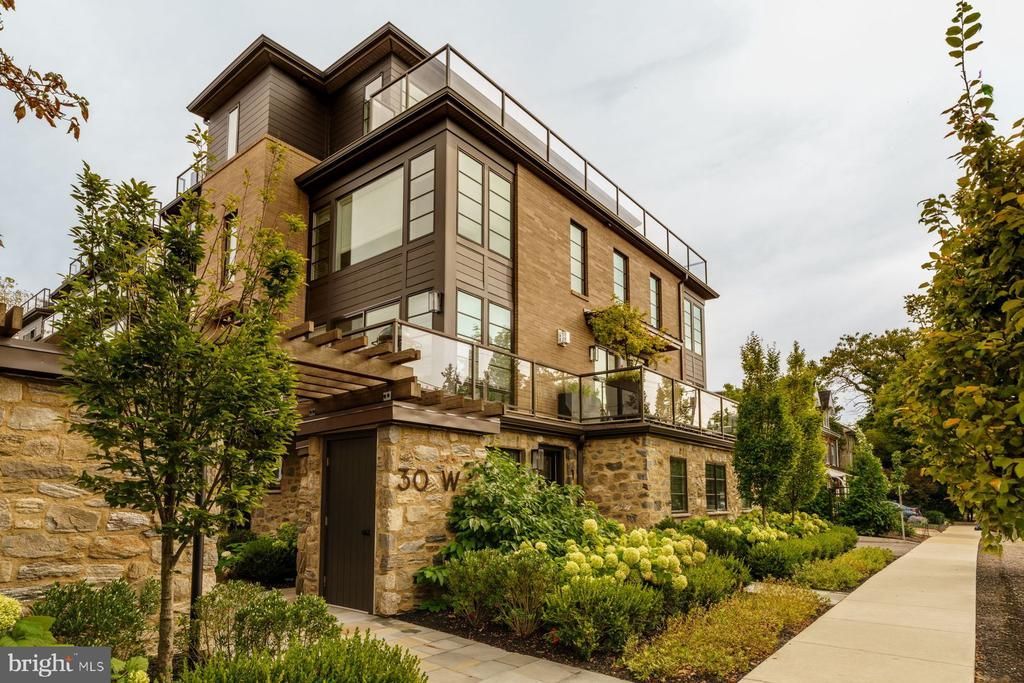
For the first time since the community was completed by acclaimed builder Blake Development Corporation, a townhouse at 30 W. Highland is available. This coveted end unit is the most private position in the row, with extra windows on three sides and well-chosen upgrades throughout. The home spans five levels, with a private elevator, and a floating oak staircase with cable railings running through its center. The ground level has an attached two car garage, entry foyer, half bath, and dedicated exercise studio that looks out over the mature landscaped grounds. Second level is an open living space with balconies at both ends. A linear vapor fireplace anchors the living room, the dining area sits in a bay of windows, and a dry bar with a wine refrigerator serves both rooms. The chef’s kitchen offers a Thermador appliance package custom cabinetry in matte charcoal and walnut, a slab quartzite backsplash, a waterfall island with seating for three, and a walk-in pantry. The third level holds the primary suite, which has its own balcony, a large walk-in closet, and a spa bath, including a freestanding soaking tub, curbless glass-enclosed shower with rain and handheld fixtures, double vanities, and a heated towel rack. Off the primary, there is space for a library, office or den. The fourth level has two more bedrooms, each with a private bath and balcony, each with a private bath, and a laundry room. The rooftop terrace is simply outstanding, with louvered pergola, fire feature, and open views over the Chestnut Hill tree canopy. Without a doubt one of the the finest walkable locations in Chestnut Hill, a few steps from the shops and restaurants of Germantown Avenue, Wissahickon Trails and easy commute to Philadelphia and Manhattan. You don’t want to miss this unique opportunity.
Property Features
Property Type: Residential - Townhouse
Cooling: Central A/C
Fireplaces: 1
Fuel Type: Natural Gas
Garage: 2
Heating: 90% Forced Air
Home Style: Contemporary
Lot Size: 0.03 Acres
Stories: 4.0
Taxes: $11,951
Year Built: 2024
Feature Descriptions
Accessibility: Elevator
Additional Structures: Above Grade, Below Grade
Days on Site: 9
Exterior: Masonry
Exterior: Bump-outs, Gutter System, Exterior Lighting, Sidewalks, Stone Retaining Walls
Fireplace: Gas/Propane
Flooring: Hardwood
HOA Fee: $600.00/Monthly
Interior: Breakfast Area, Built-Ins, Butlers Pantry, Combination Kitchen/Dining, Combination Kitchen/Living, Elevator, Floor Plan - Open, Kitchen - Island, Kitchen - Gourmet, Pantry, Primary Bath(s), Recessed Lighting, Bathroom - Soaking Tub, Sprinkler System, Upgraded Countertops, Walk-in Closet(s), Wet/Dry Bar, Wood Floors
Lot Dimensions: 0.03 Acre(S)
Municipality: PHILADELPHIA
Number of Rooms: 10
Parking Notes: 2 Total Parking Spaces
Sewer: Public Sewer
SQFT Above Finished: 3120
SQFT Total Finished: 3120
Structure Type: End of Row/Townhouse
Total Garage/Parking Spaces: 2
Water: Public
Windows: Casement, Energy Efficient
Local Schools
School District: PHILADELPHIA CITY
Listed By / Shown By
Listed By
Agency Name: Kurfiss Sotheby's International Realty
Agency Phone: 2152989415
Shown By
Agency Title: RealtyMark
Agency Phone: 888-260-0040

Estimate Your Payment
Estimated Payment
$ 7,163.14 per month $5,452.64 Principal & Interest $995.92 Property Tax $714.58 Homeowner's InsuranceChange Payment Information


30 W Highland Avenue, Unit 5 | MLS# PAPH2677832
This townhouse located at 30 W Highland Avenue, Unit 5, Philadelphia, PA 19118 is currently listed for sale with an asking price of $2,450,000. This property was built in 2024 and has 3 bedrooms and 3 full and 1 partial baths with 3120 sq. ft. W Highland Avenue, Unit 5 is located in the CHESTNUT HILL subdivision within the PHILADELPHIA CITY school district. Search CHESTNUT HILL real estate on www.realtymarkllc.com today.